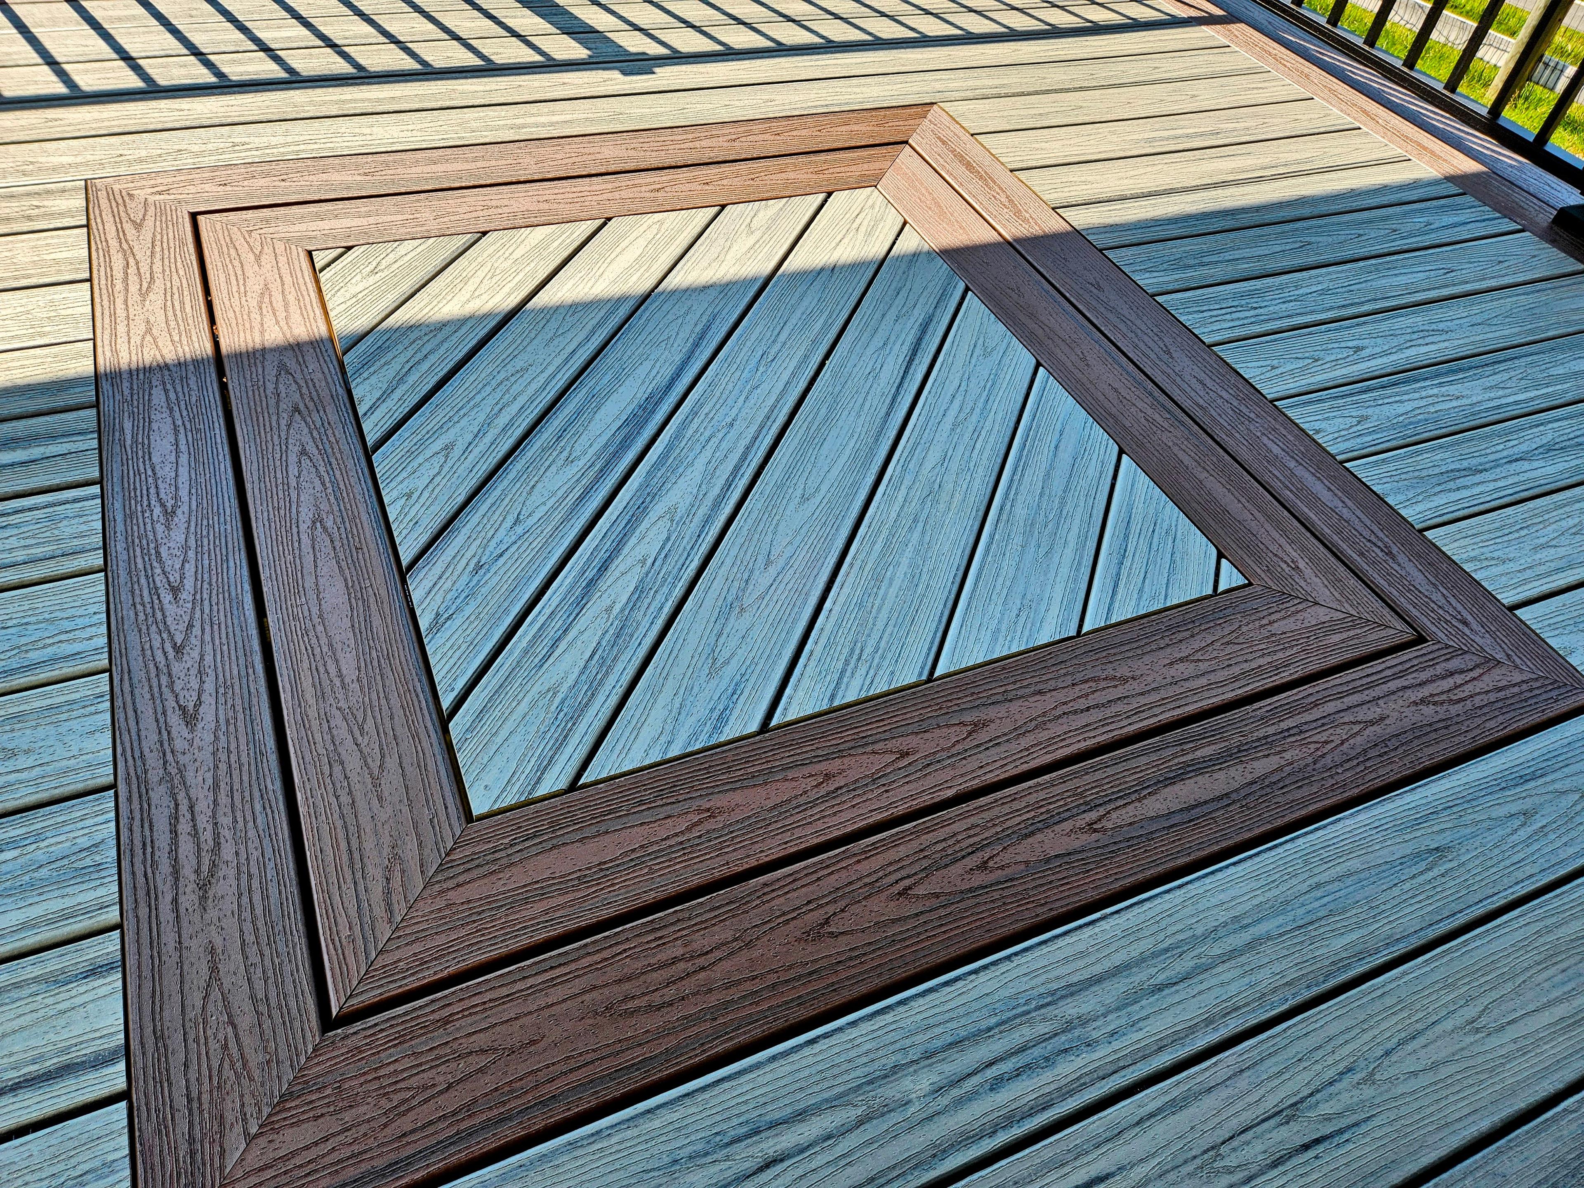
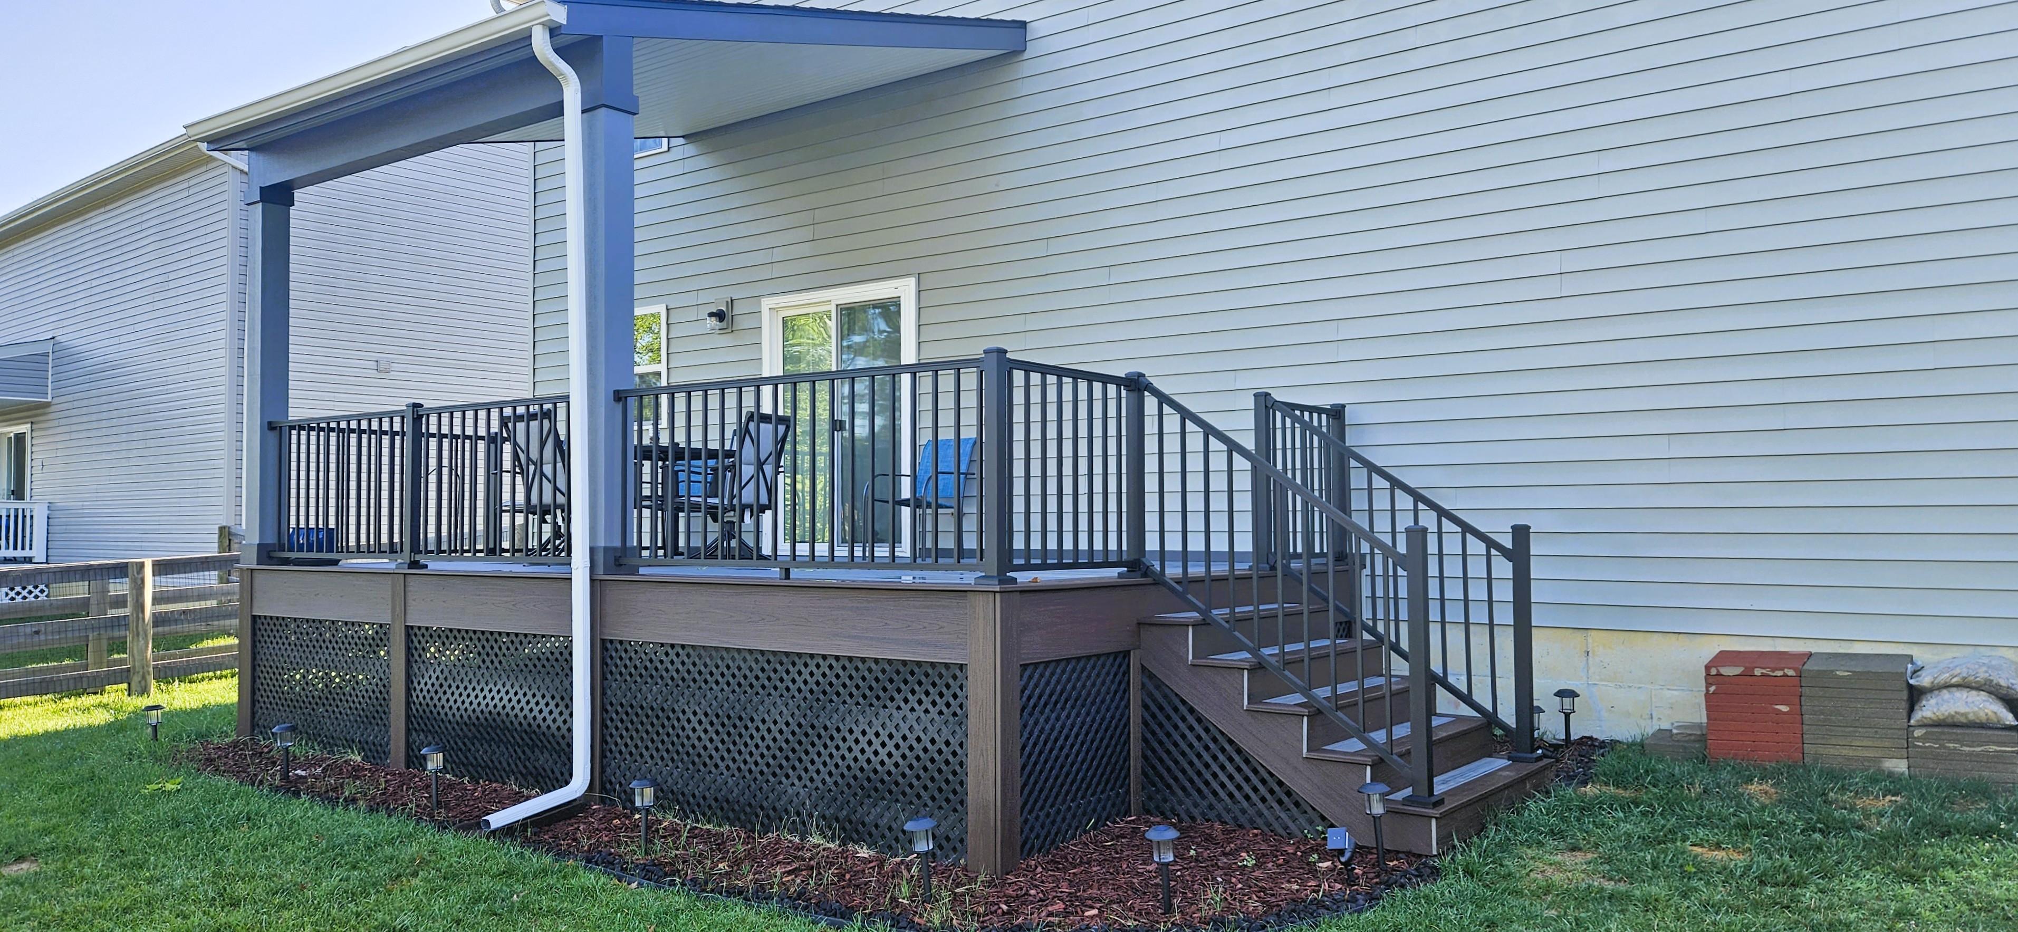
A standout build featuring a multi-tone diamond inlay pattern in the composite decking, a roof structure for shade, and privacy wall panels. The board work on this deck is some of the most detailed in our portfolio.
The Build
The diamond inlay pattern on this deck is one of the most labor-intensive board layouts we've done. Each piece is precision-cut at opposing angles and fitted together to create a seamless geometric pattern using two complementary composite tones. It's the kind of detail that most builders won't attempt because the margin for error is essentially zero.
Beyond the deck surface, this project includes a roof structure for shade and composite privacy wall panels that screen the neighboring property without feeling closed off. The roof ties into the home's existing roofline so it reads as an extension of the house rather than a bolt-on addition.
The homeowner had seen inlay work on interior hardwood floors and wanted that same level of craftsmanship translated to an outdoor space. That became the design brief — build a deck that feels more like fine woodworking than typical contractor work.
Key Features
- Custom diamond inlay board pattern
- Attached roof structure
- Privacy wall panels
- Integrated lighting
Project Details
- Location
- Amelia, OH
- Completed
- 2024
Materials Used
- Multi-tone composite decking
- Engineered roof structure
- Composite privacy wall panels
- Aluminum railing
Services
Before & After
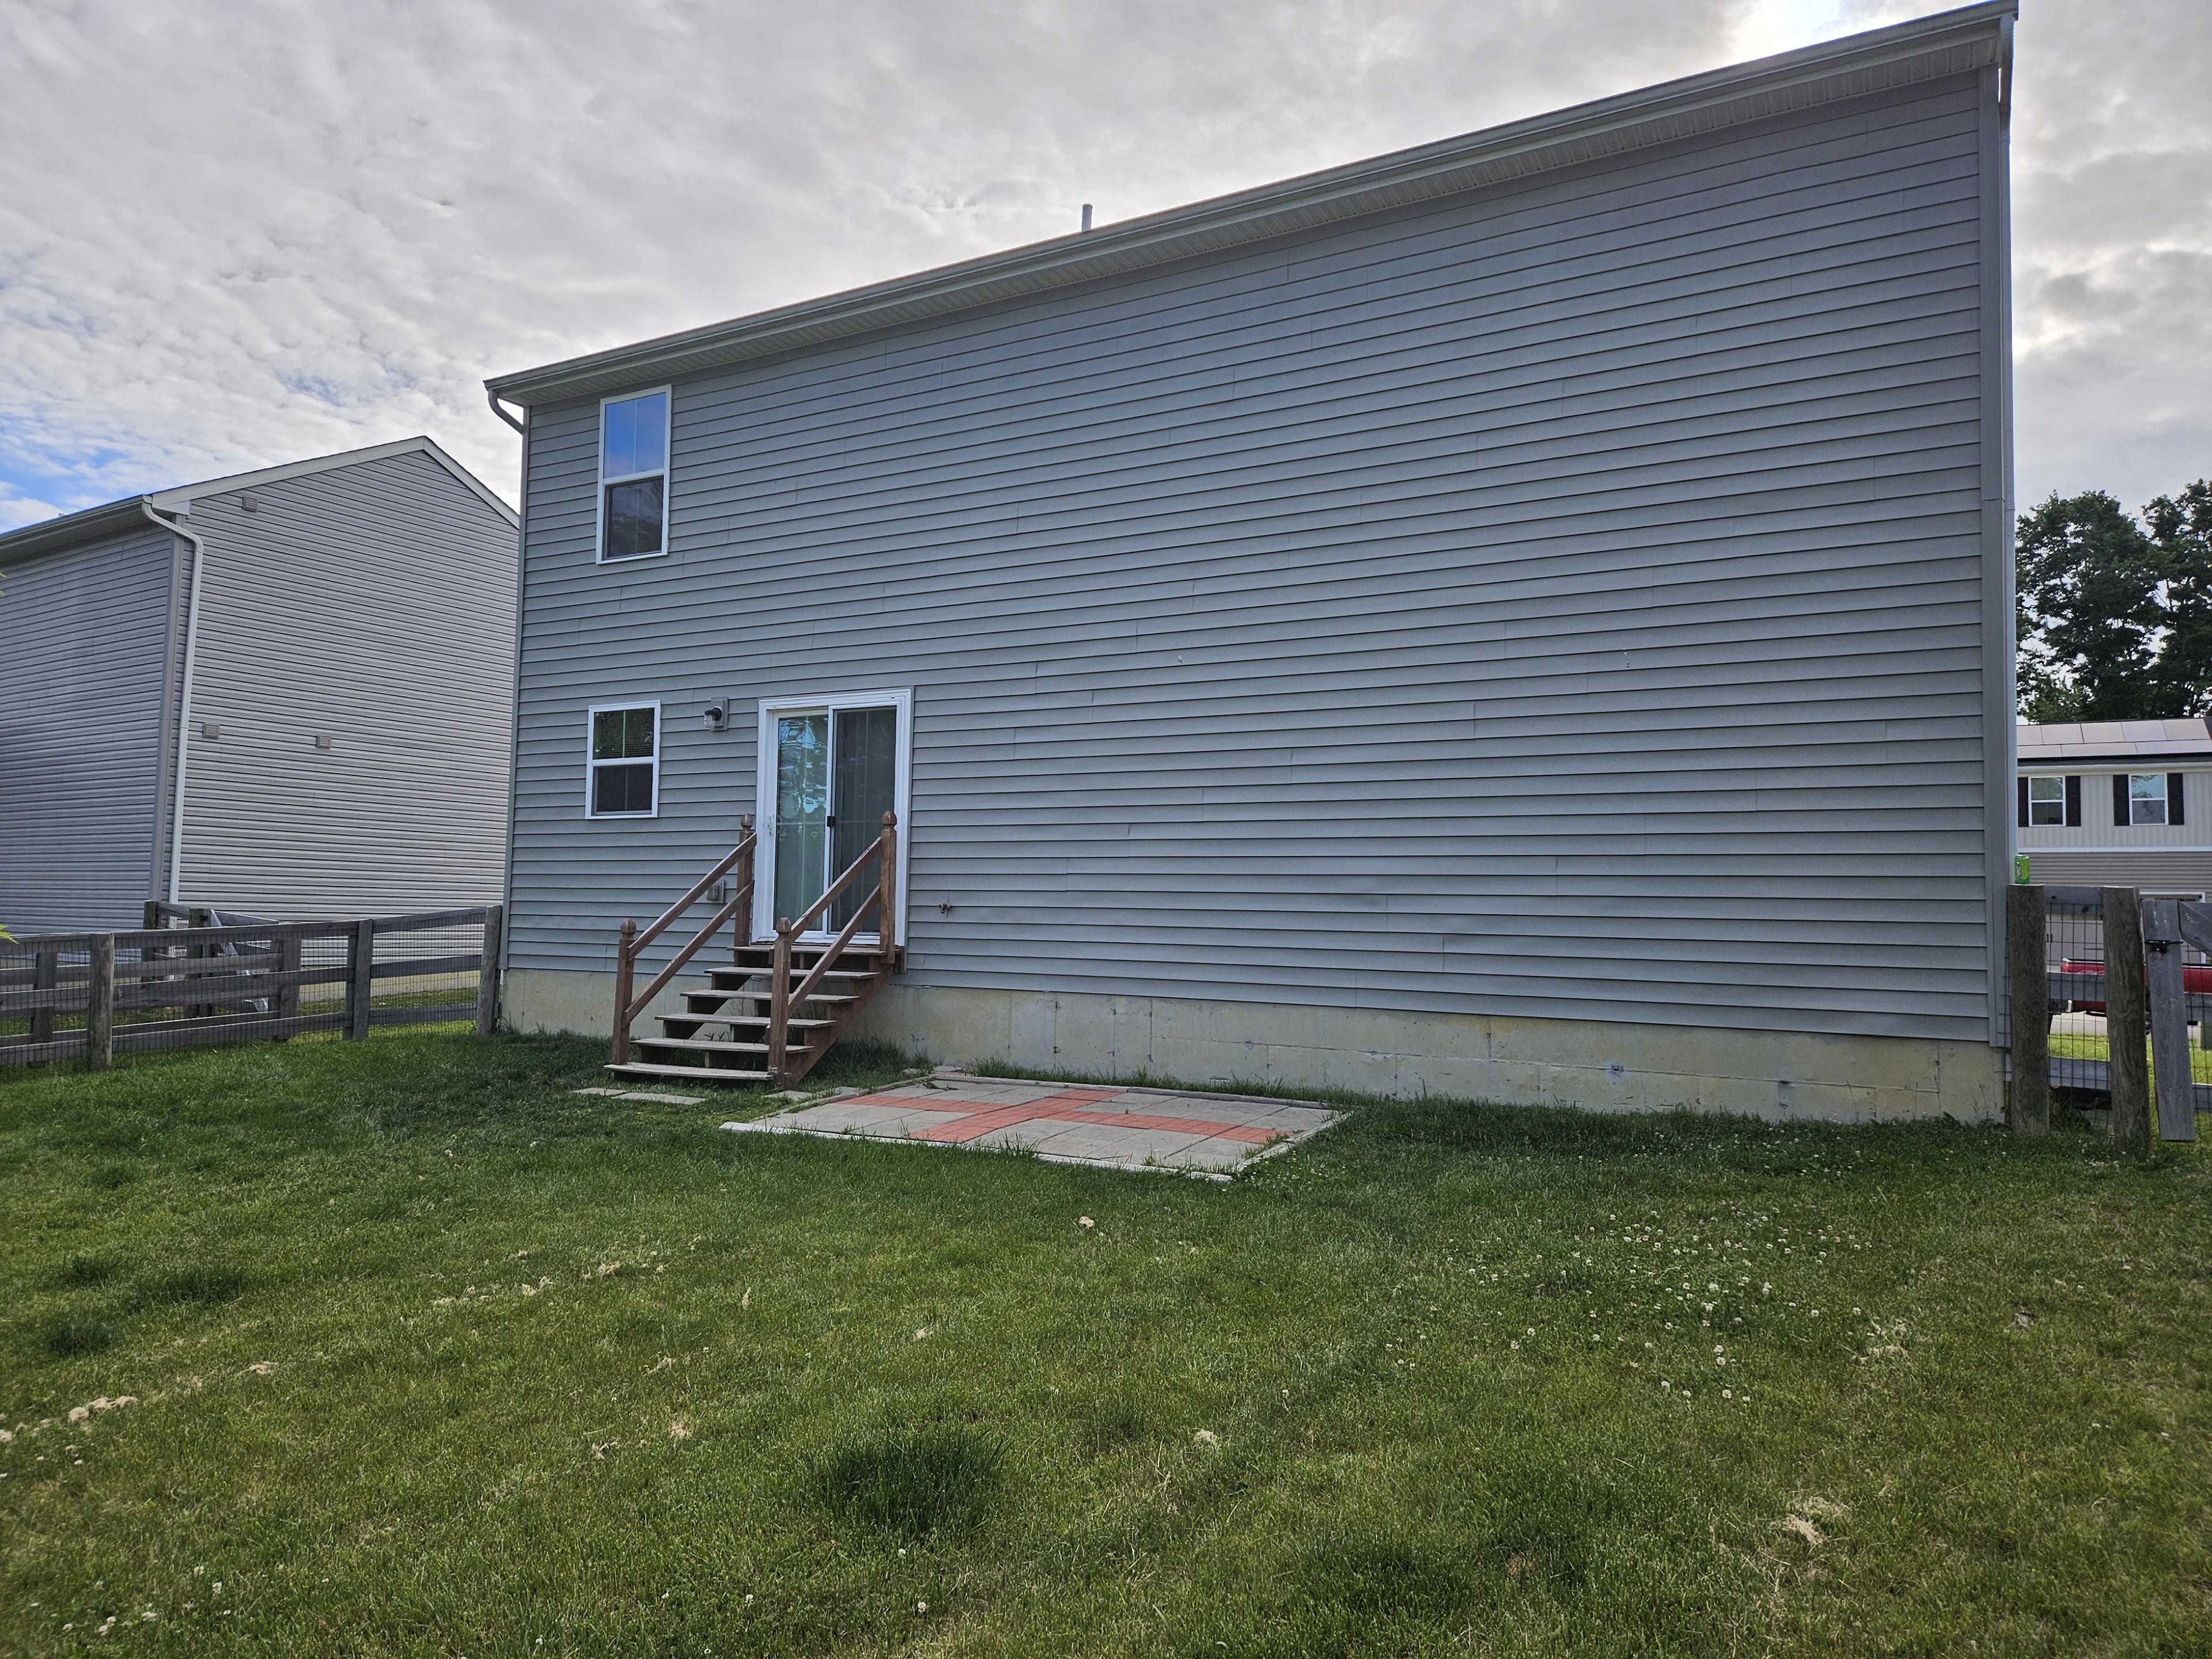
Drag the slider to see the transformation.
Project Gallery
Inspired by this project?
Let's talk about bringing your outdoor vision to life.