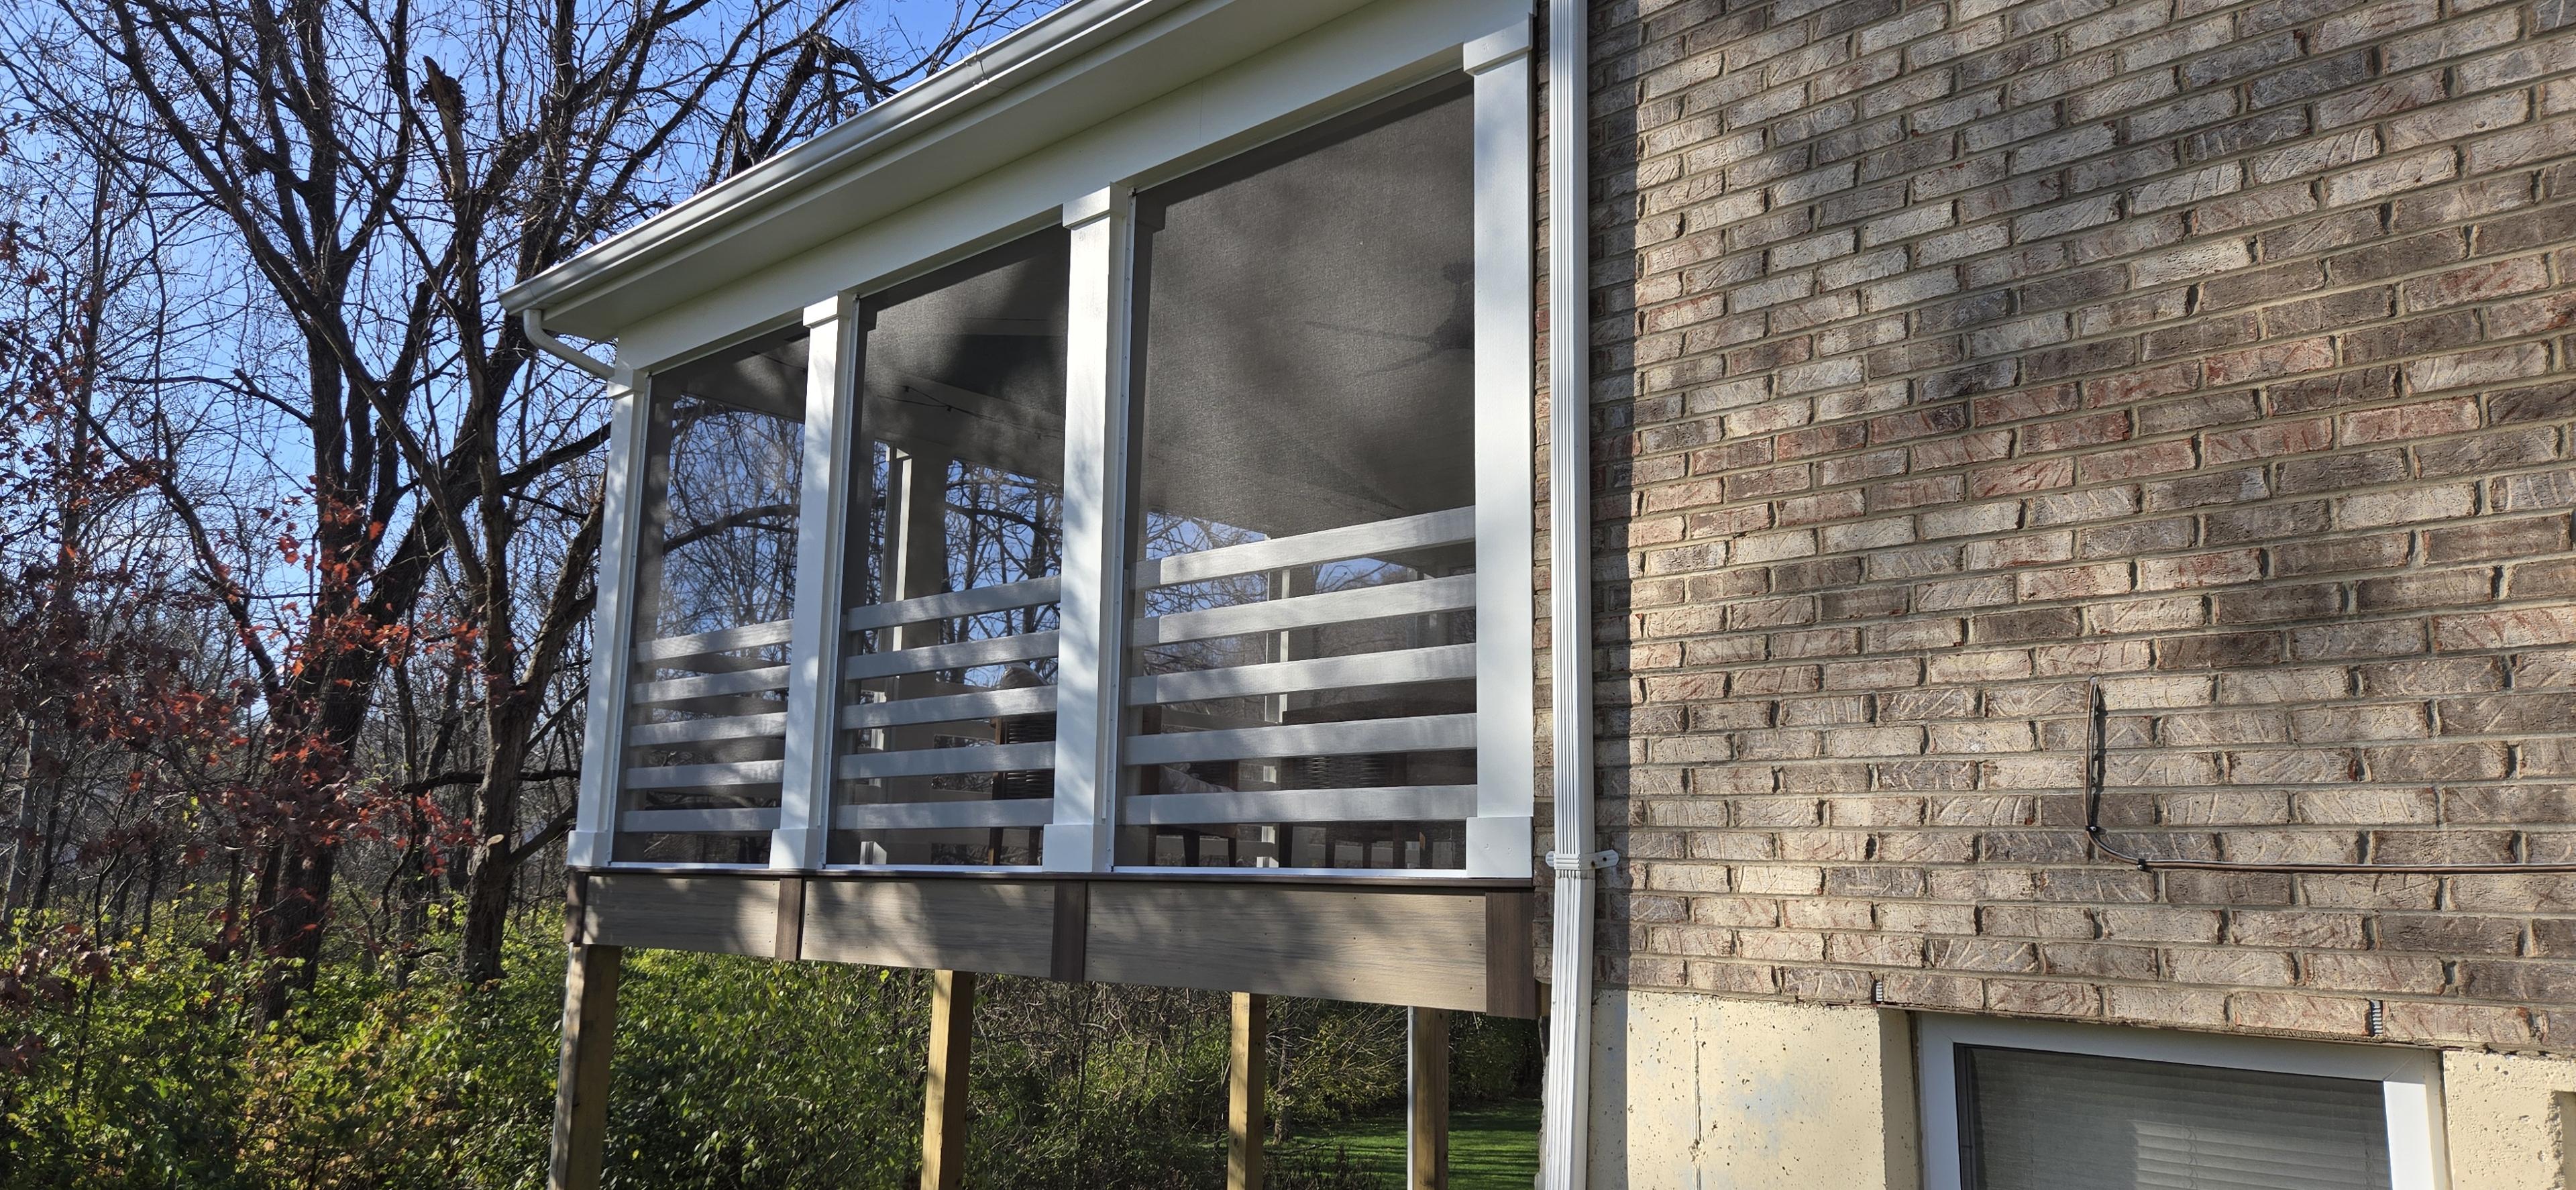
A covered composite deck with white horizontal-slat privacy walls that create an intimate outdoor room without blocking airflow or light. The roof structure ties into the home's architecture for a seamless look.
The Build
The homeowners wanted a covered outdoor space that felt like a room — not just a deck with a roof over it. The horizontal-slat privacy walls were the key design move. They block direct sightlines from neighboring properties while still allowing airflow and dappled light through the gaps.
The roof structure integrates with the home's existing roofline and eave detail, so from the street it looks like the house was always designed this way. Getting that tie-in right required careful framing and flashing work to match pitch angles and ensure a weathertight transition.
Key Features
- Full roof structure with ceiling
- Horizontal-slat privacy walls
- Custom staircase to grade
- Integrated with home architecture
Project Details
- Location
- Cincinnati, OH
- Completed
- 2024
Materials Used
- Composite decking
- Engineered roof structure
- Horizontal-slat privacy screens
- Aluminum railing
Services
Project Gallery
Inspired by this project?
Let's talk about bringing your outdoor vision to life.