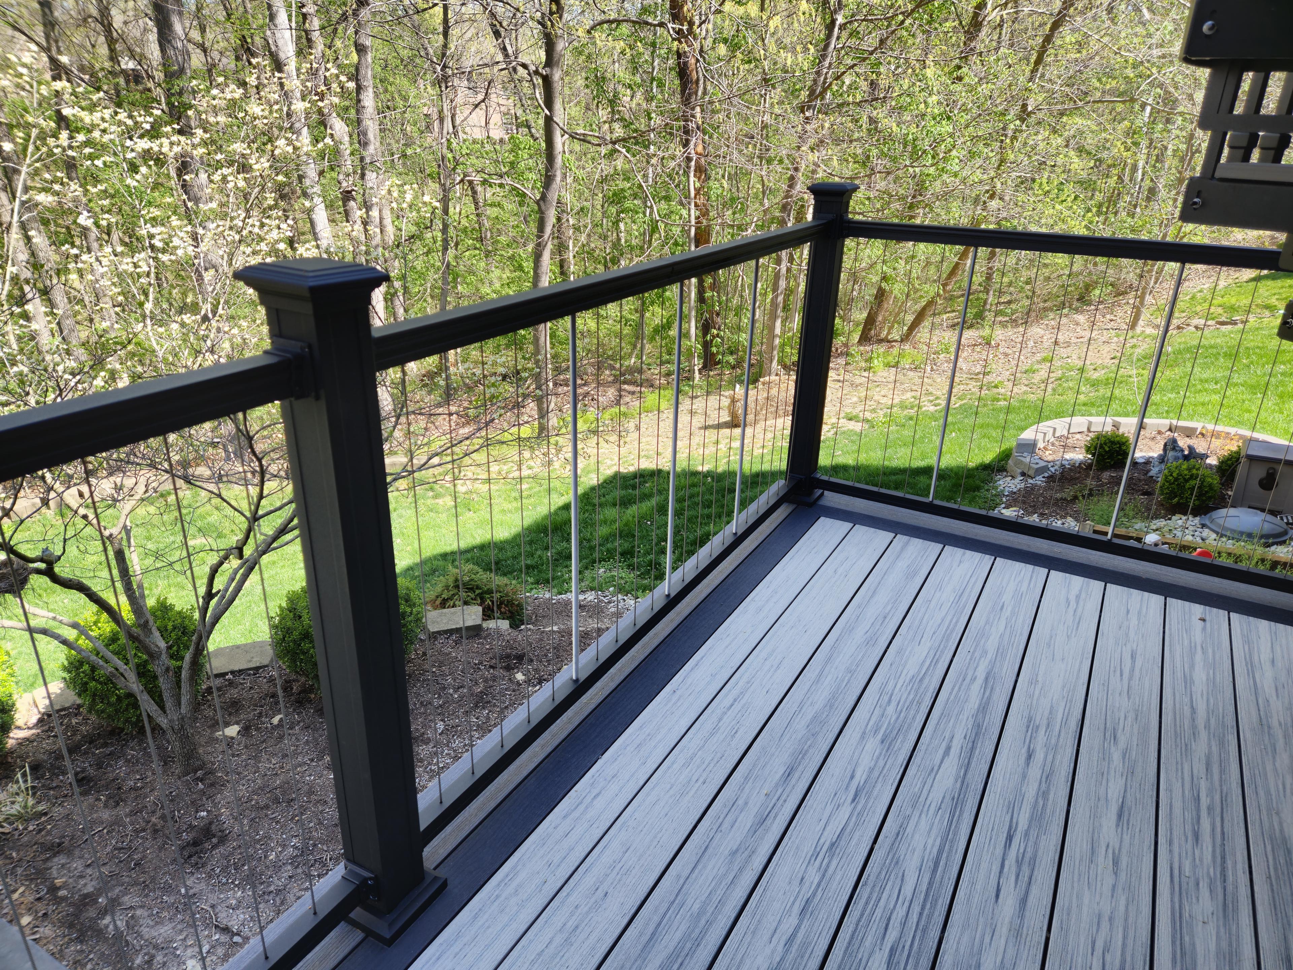
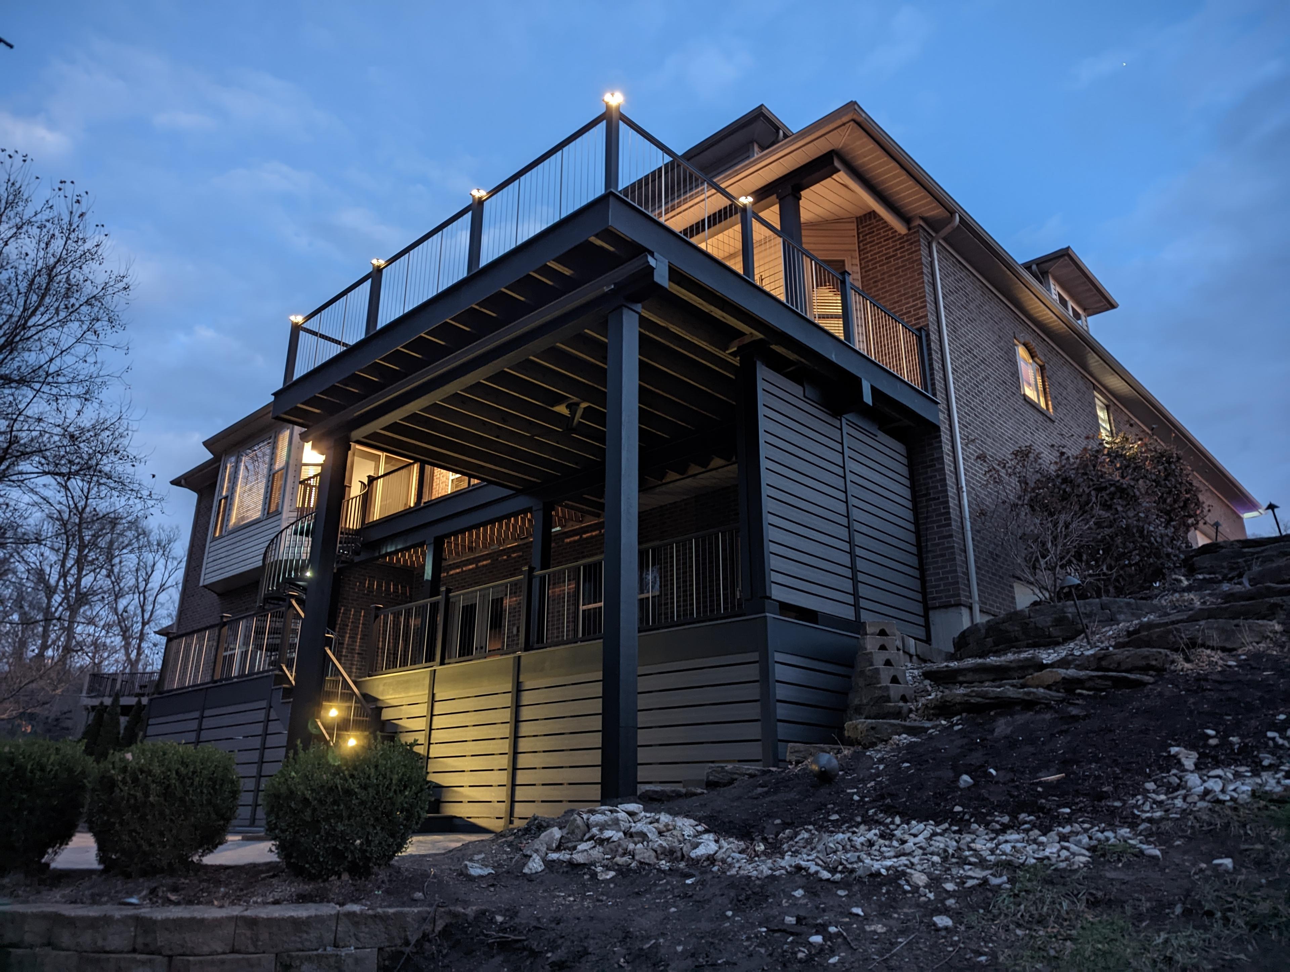
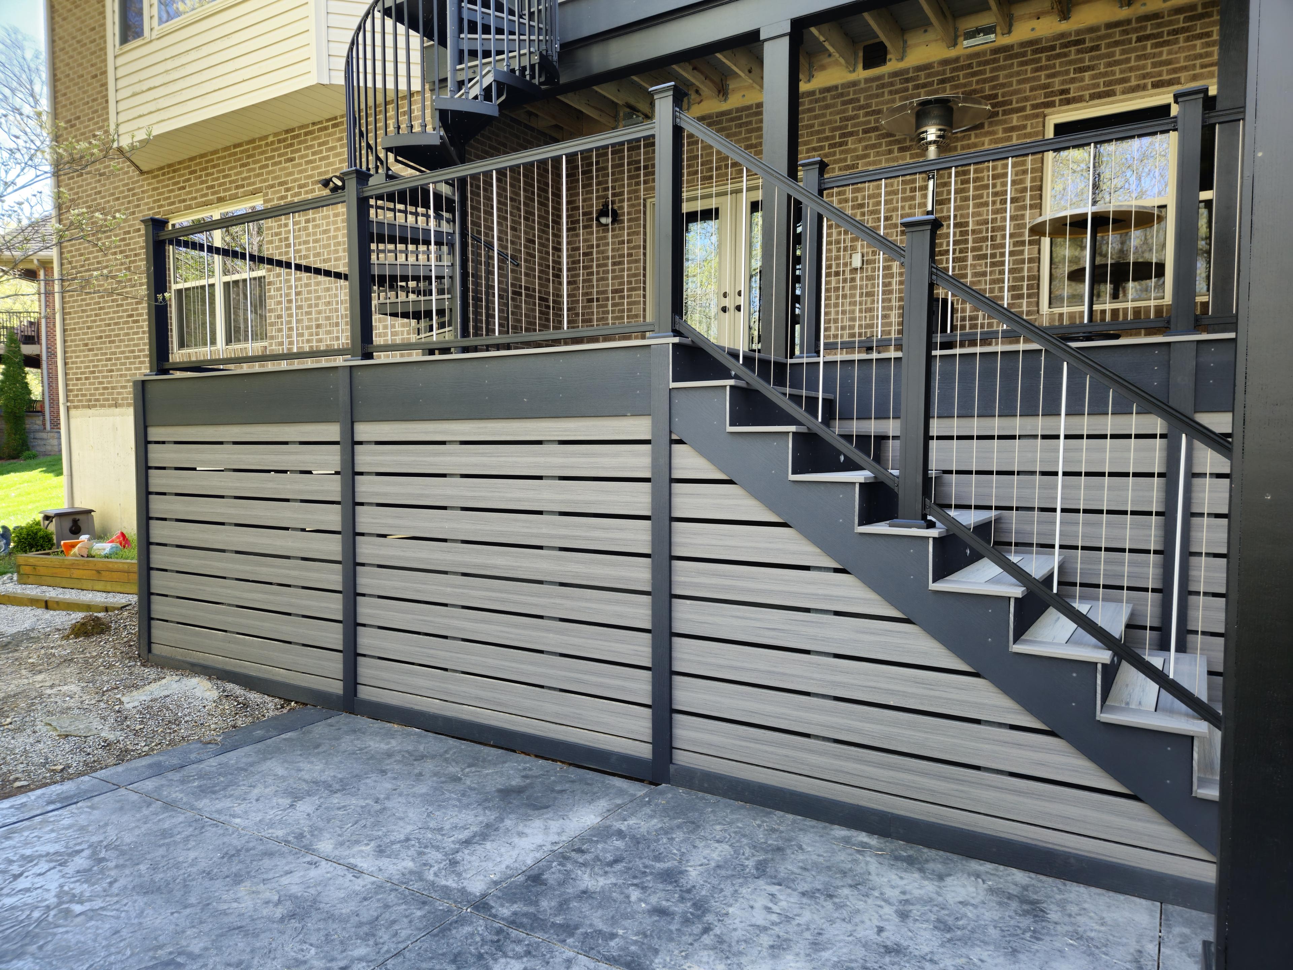
A second-story composite deck featuring a custom spiral staircase, privacy walls, and integrated step lighting. Cable railing preserves the view of the wooded lot while the spiral stairs save space and add a striking architectural element.
The Build
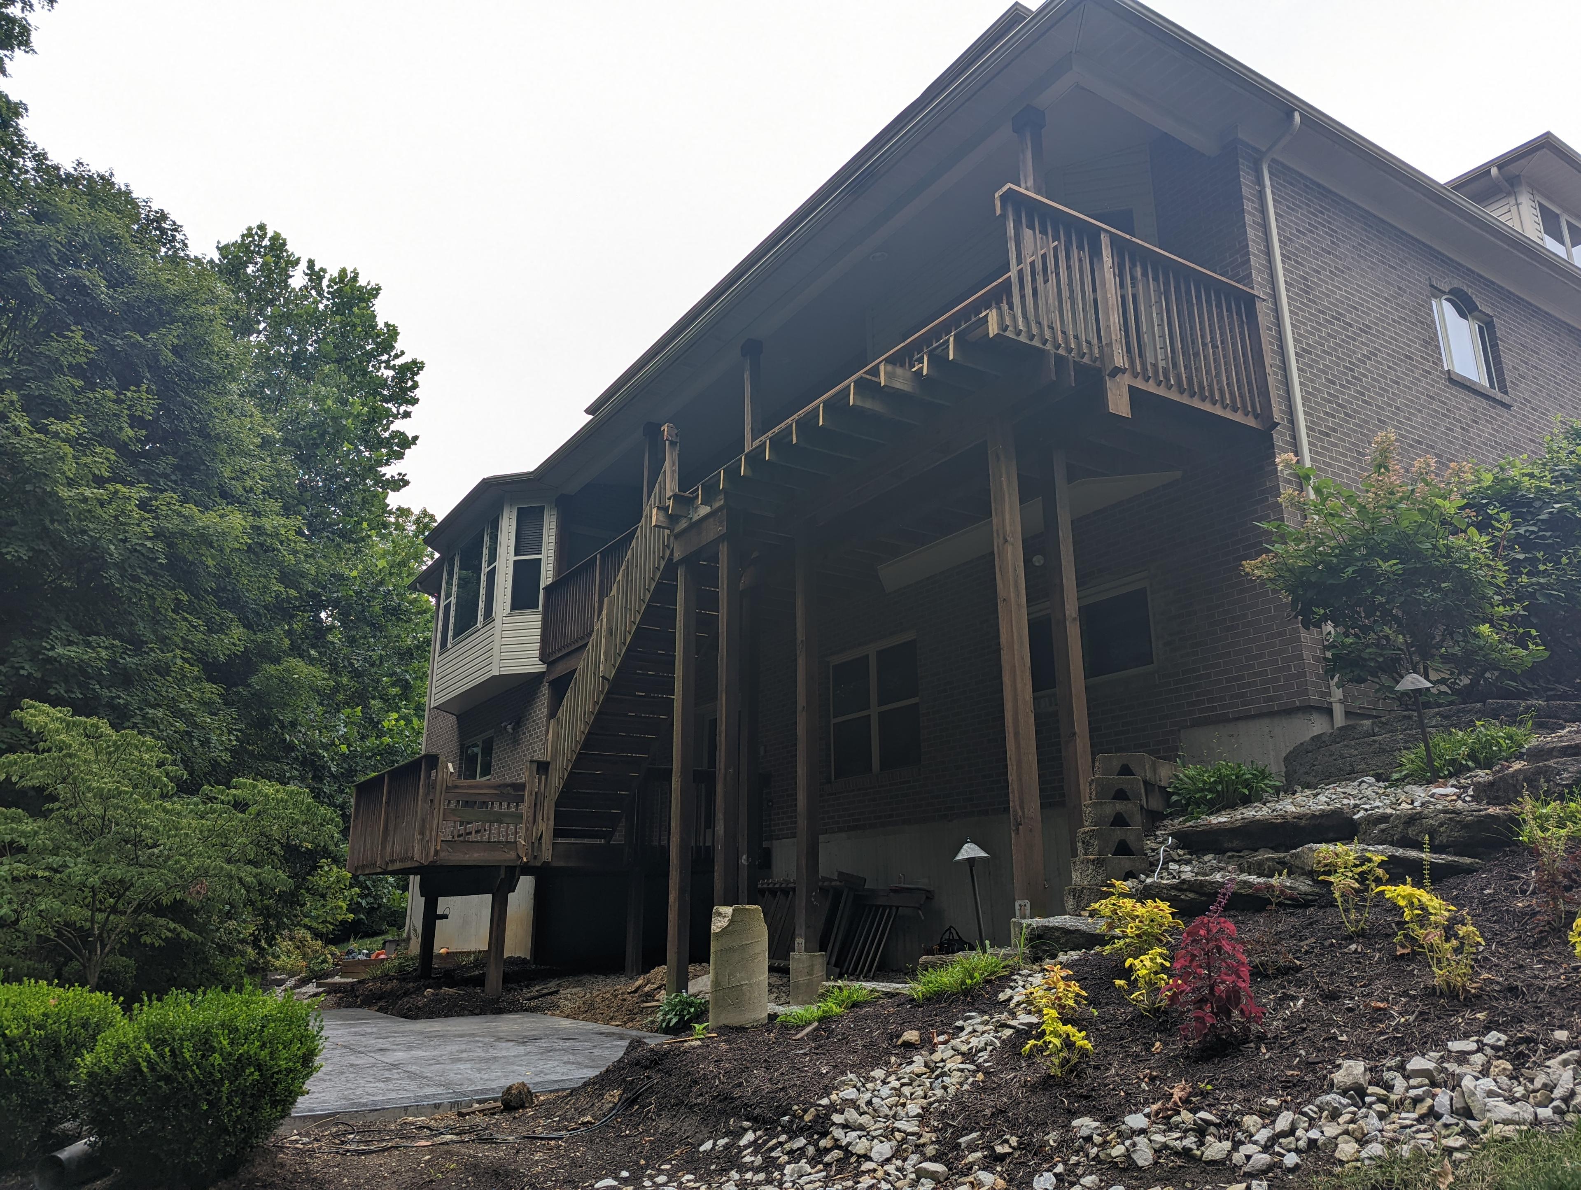
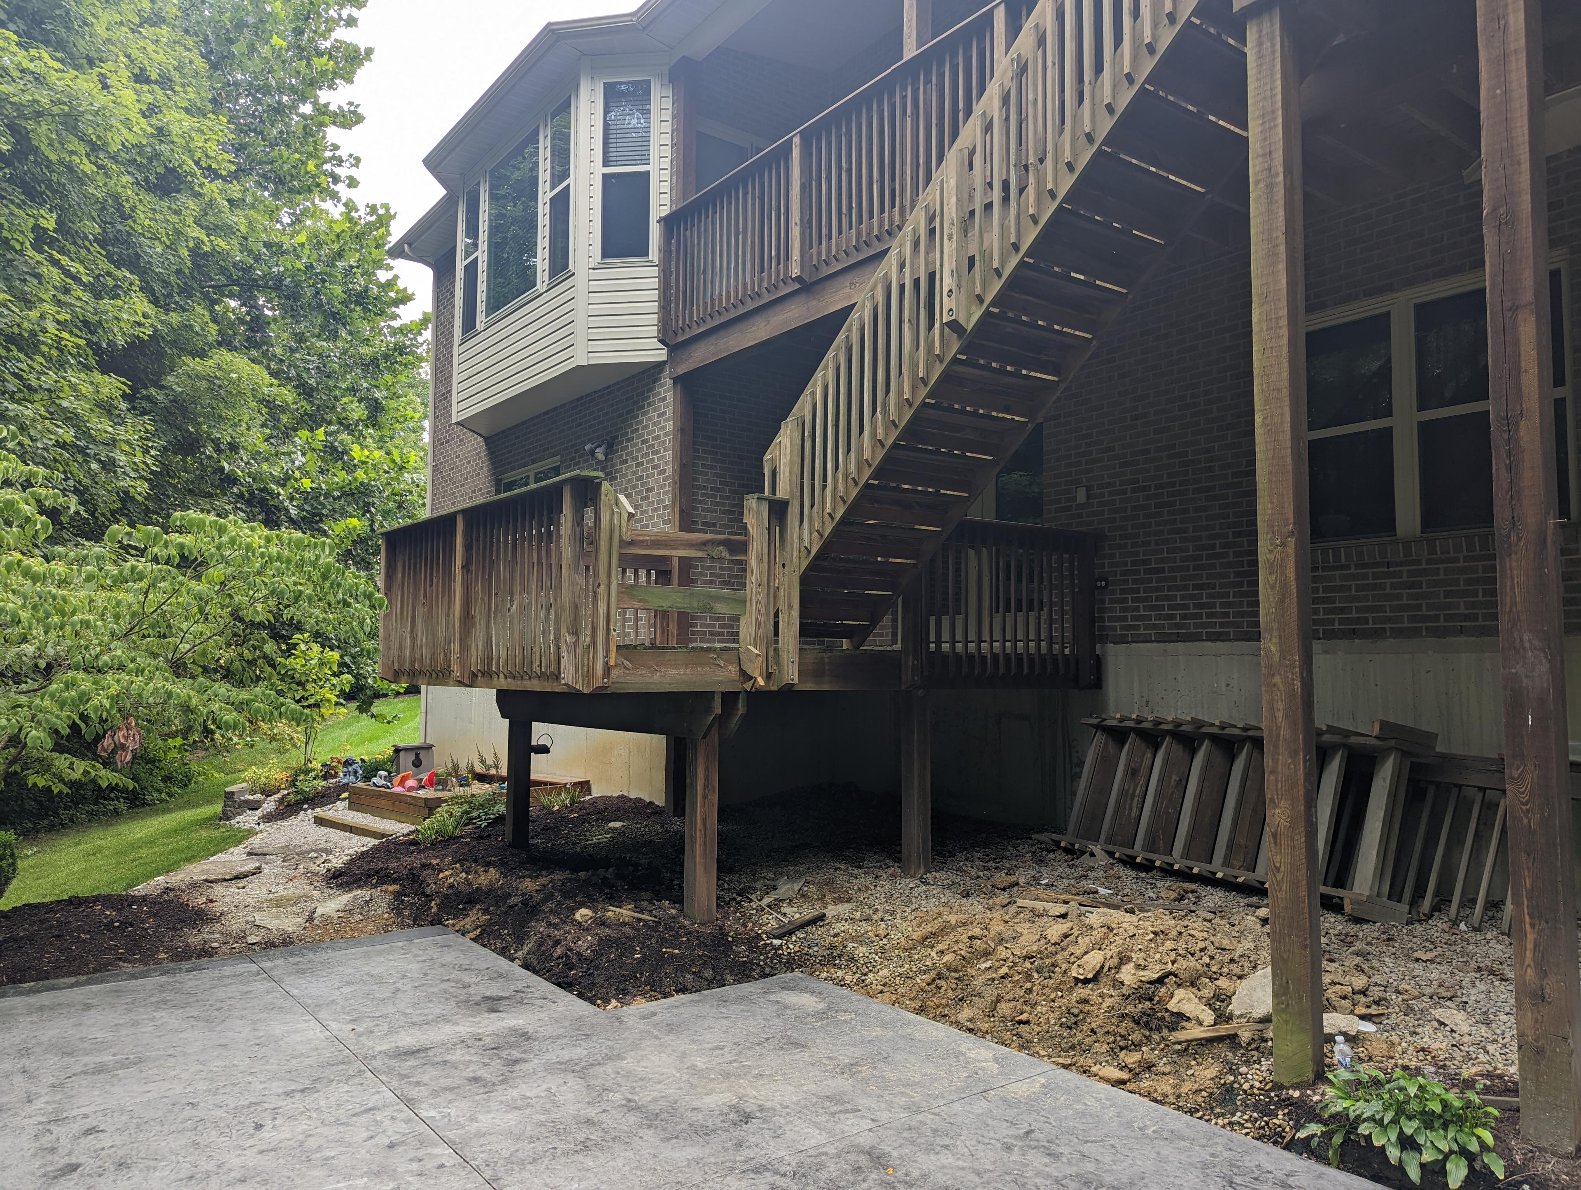
This project started with a practical problem: the homeowners had a second-story entry point and a steep drop to grade, which ruled out a traditional straight staircase without eating up most of the yard. A spiral staircase was the clear solution — it saves roughly 60 square feet of deck space compared to a conventional run.
The cable railing was a deliberate choice to preserve the wooded lot views. Traditional balusters would have created a visual cage at this height, but the horizontal cables disappear from even a short distance. Combined with the composite privacy wall panels on the neighbor-facing side, the result is open views where you want them and screening where you need it.
Every step in the spiral staircase has integrated LED lighting — a detail that's easy to overlook on paper but makes a real difference when you're navigating the stairs after sunset. The lighting also adds a striking visual element from the yard looking up.
Key Features
- Custom spiral staircase
- Composite privacy wall panels
- Integrated LED step lighting
- Cable railing for unobstructed views
Project Details
- Location
- Milford, OH
- Completed
- 2024
Materials Used
- Composite decking
- Aluminum spiral staircase
- Cable railing system
- Composite privacy wall panels
Services
Before & After
Drag the slider to see the transformation.
Project Gallery
Inspired by this project?
Let's talk about bringing your outdoor vision to life.