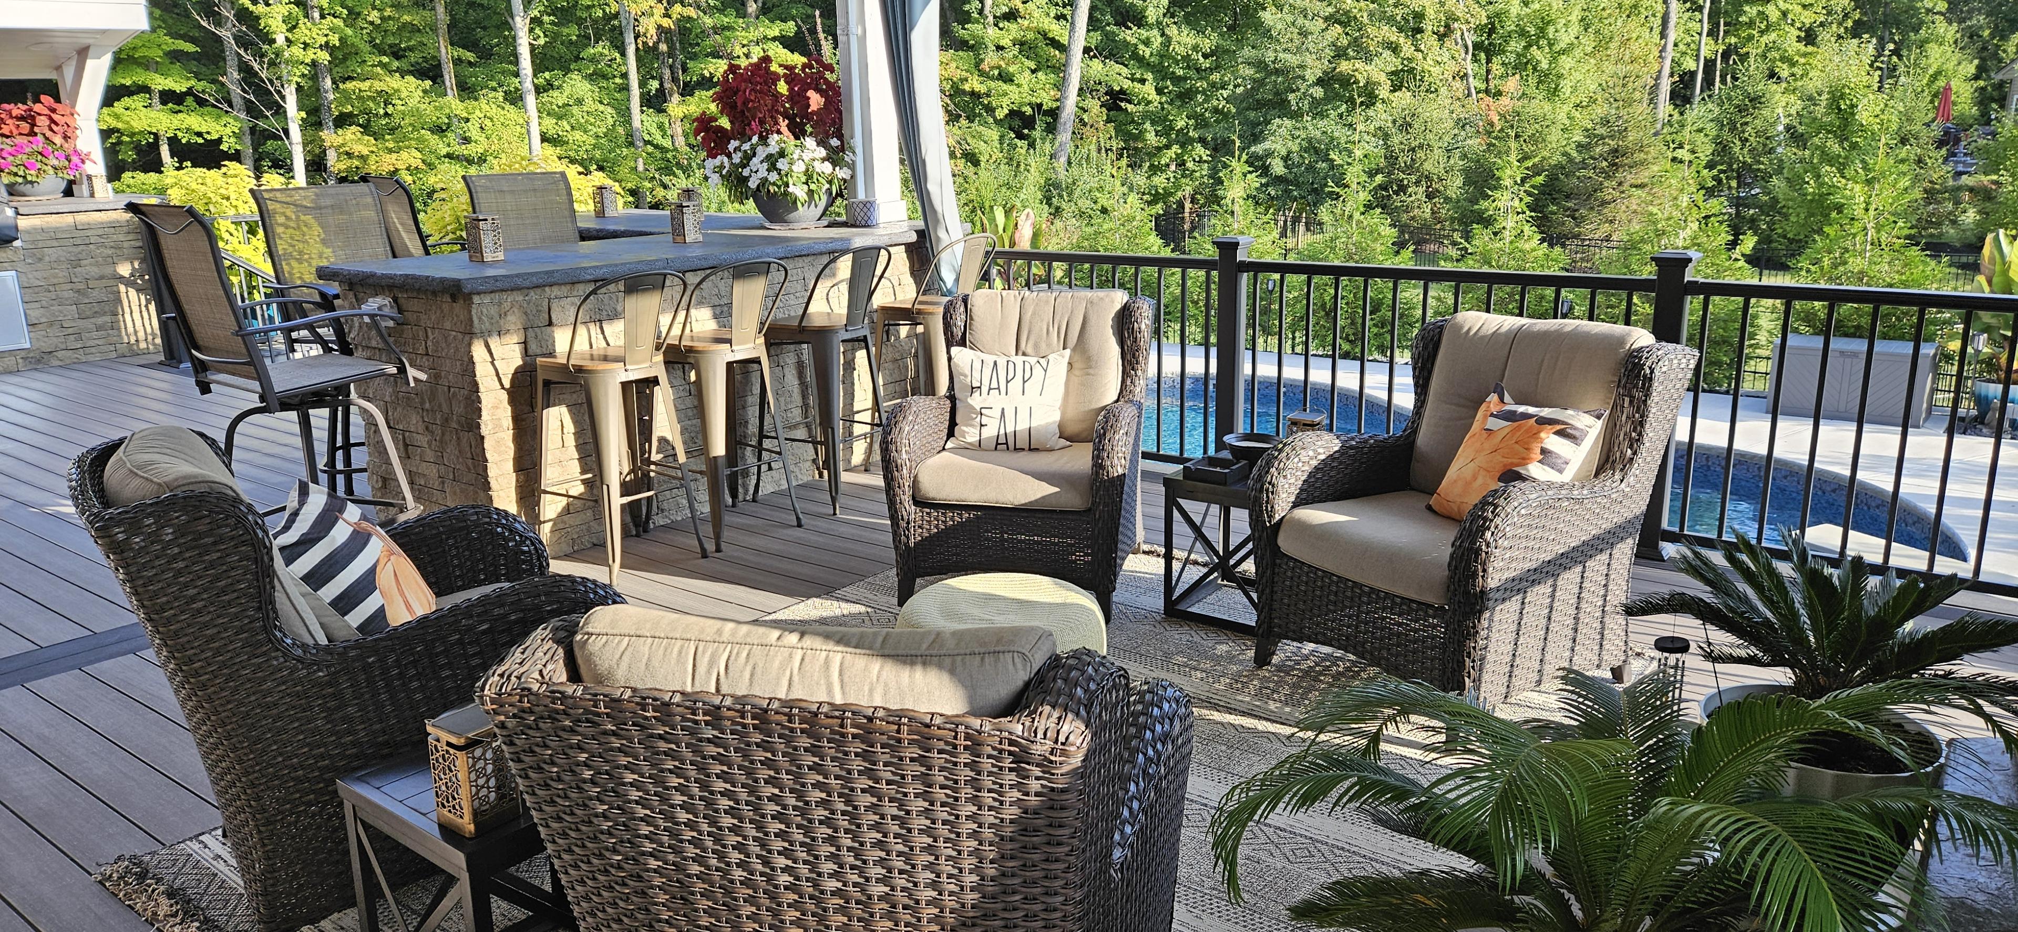
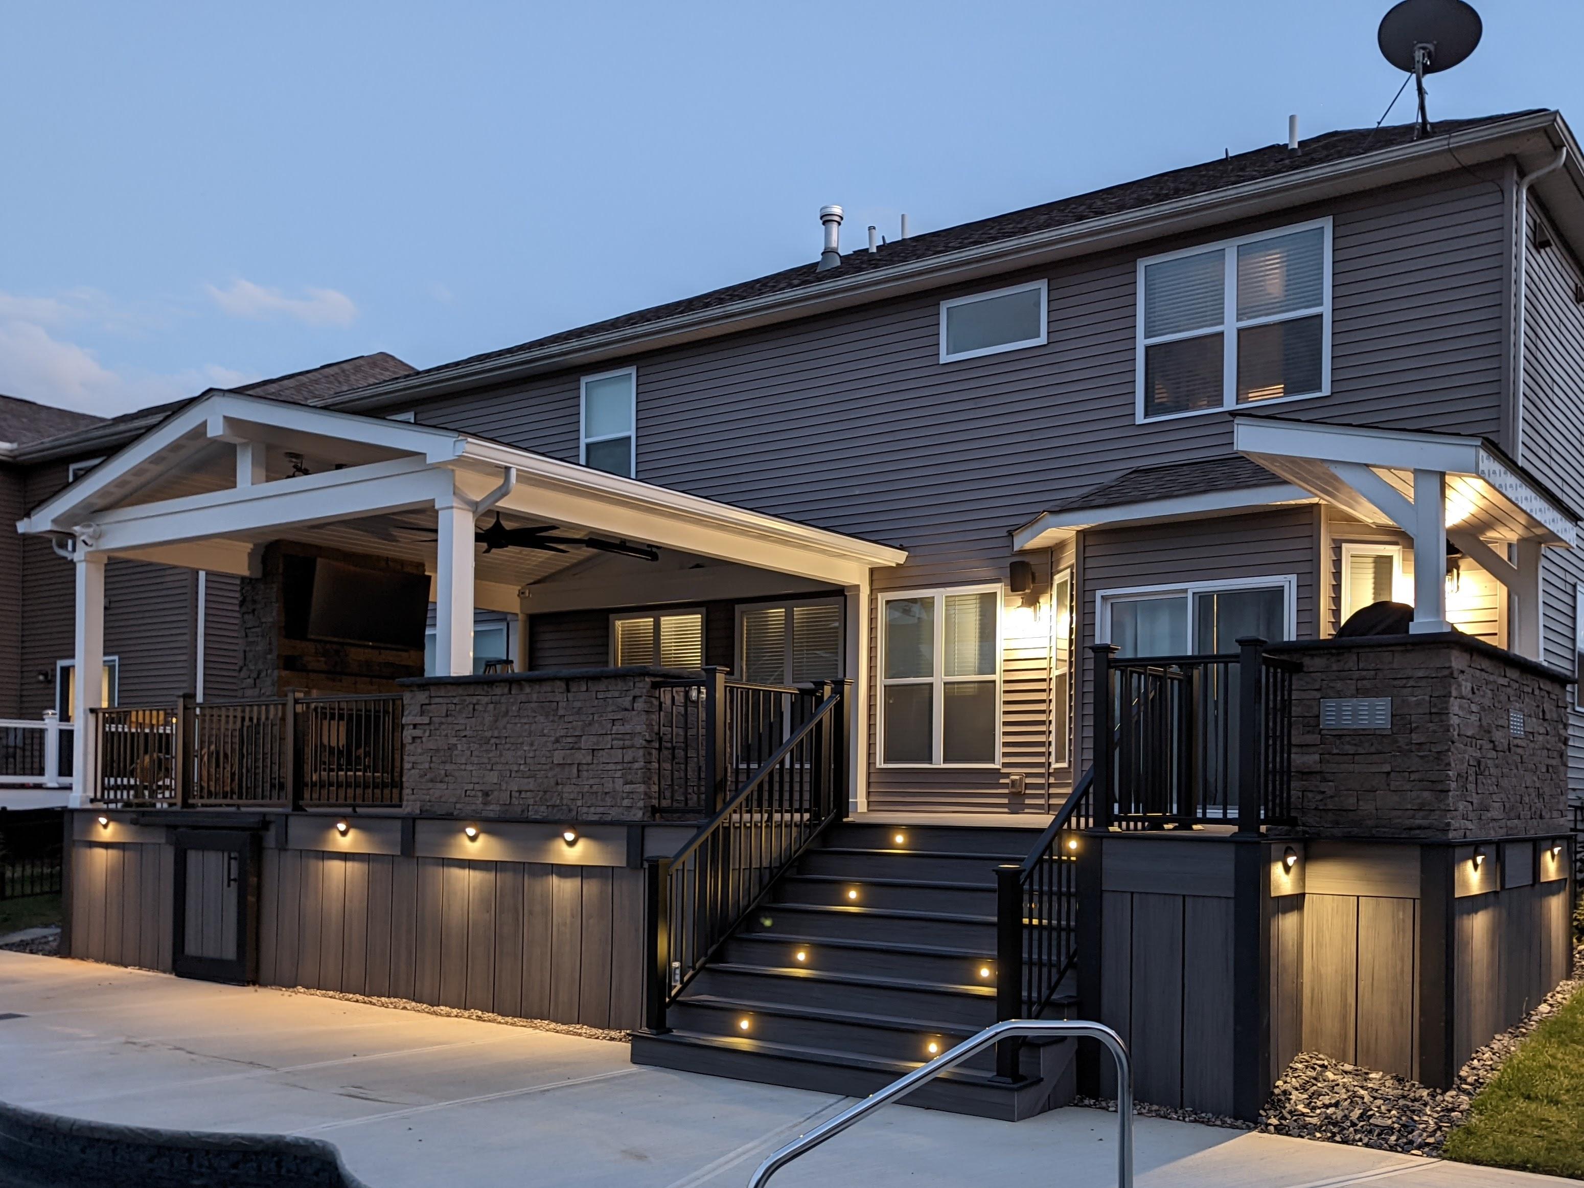
One of our most comprehensive builds — a covered outdoor living space with a full kitchen island, composite decking across multiple levels, and integrated lighting. The roof structure and stone columns create a true outdoor room that works day or night.
The Build
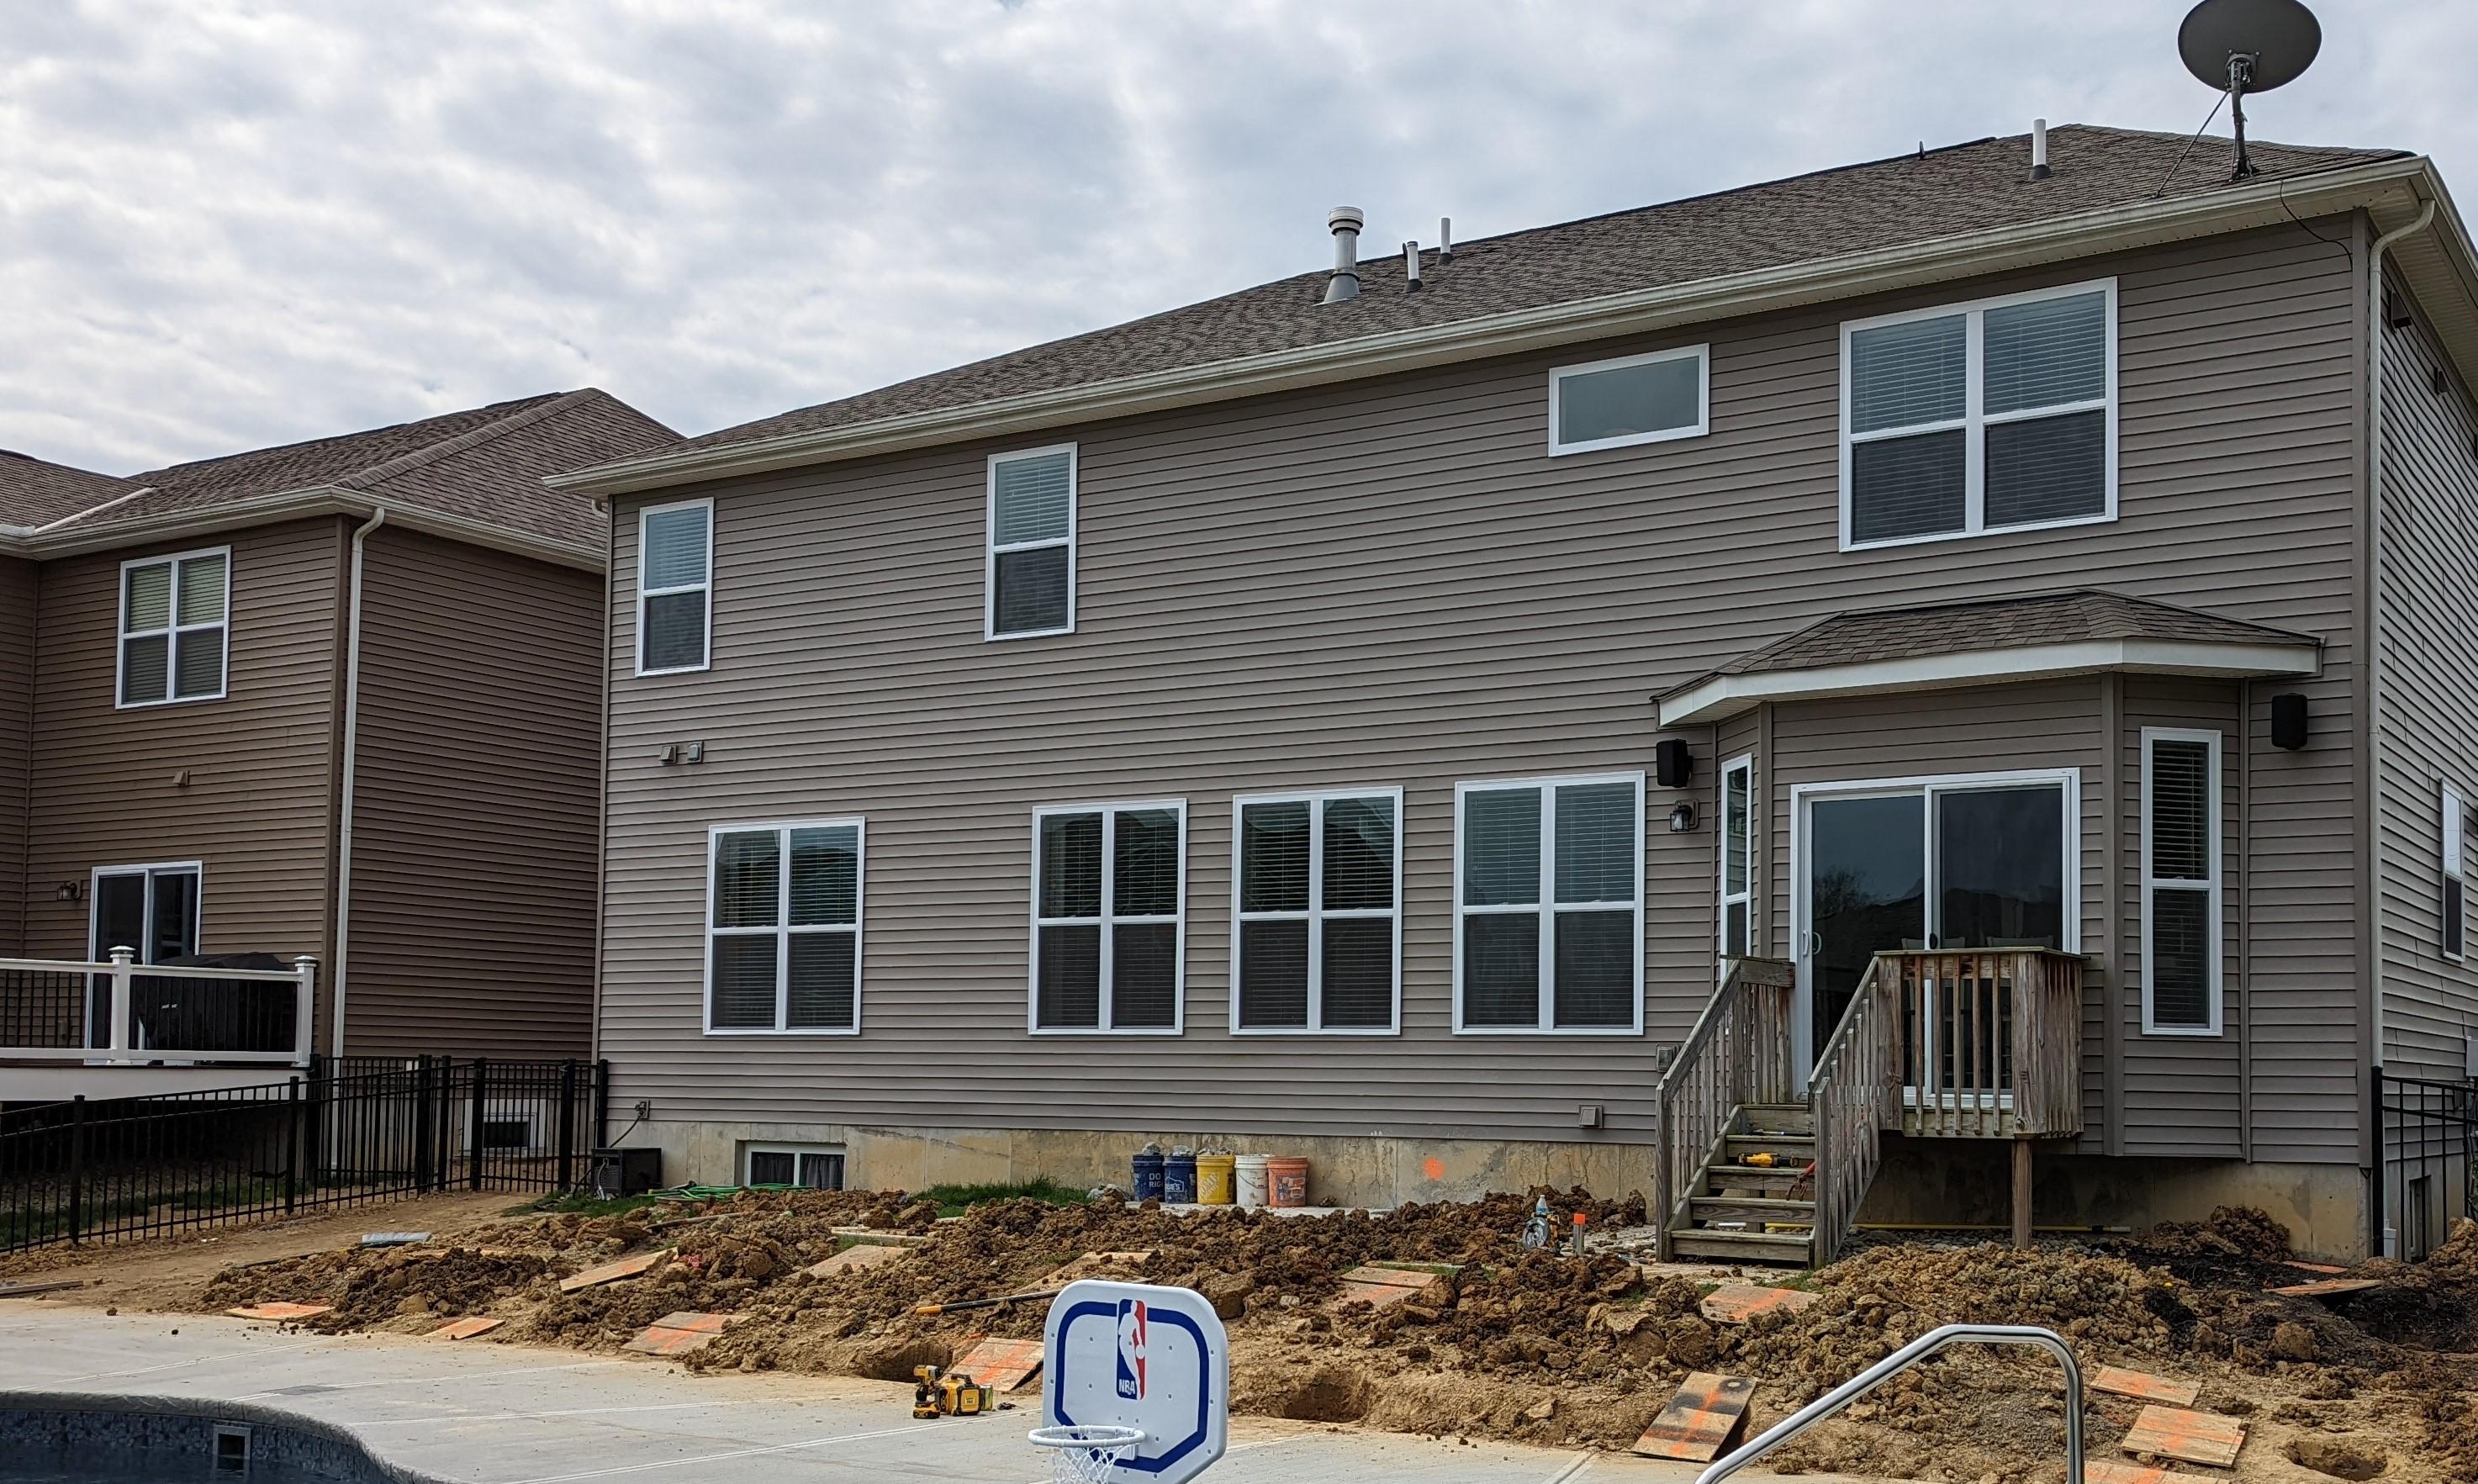
The homeowners wanted a single space that could handle everything — weeknight dinners, weekend parties, and quiet mornings with coffee — without ever feeling like they'd left the house. The existing backyard was a blank slate with good bones: a flat grade, southern exposure, and enough depth to work with.
We designed the layout around three zones: a full kitchen island anchored under the roof structure, an open deck area for flexible seating, and a transition zone between covered and uncovered space. The stone columns tie the roof visually to the home's exterior, and the composite decking runs continuously across all levels so nothing feels disjointed.
The integrated lighting was planned from day one — not added as an afterthought. Recessed LEDs in the roof structure, step lights along every stairway, and accent lighting under the kitchen island mean this space works just as well at 9 PM as it does at noon.
Key Features
- Full outdoor kitchen with grill island
- Covered pavilion with stone columns
- Integrated LED lighting throughout
- Multi-level composite deck layout
“Mitchell designed a space that completely transformed our backyard. The composite materials look incredible.”
Adam C.
Project Details
- Location
- Loveland, OH
- Completed
- 2024
Materials Used
- Composite decking
- Engineered roof structure with stone columns
- Outdoor kitchen island
- Aluminum railing
Services
Before & After
Drag the slider to see the transformation.
Project Gallery
Inspired by this project?
Let's talk about bringing your outdoor vision to life.