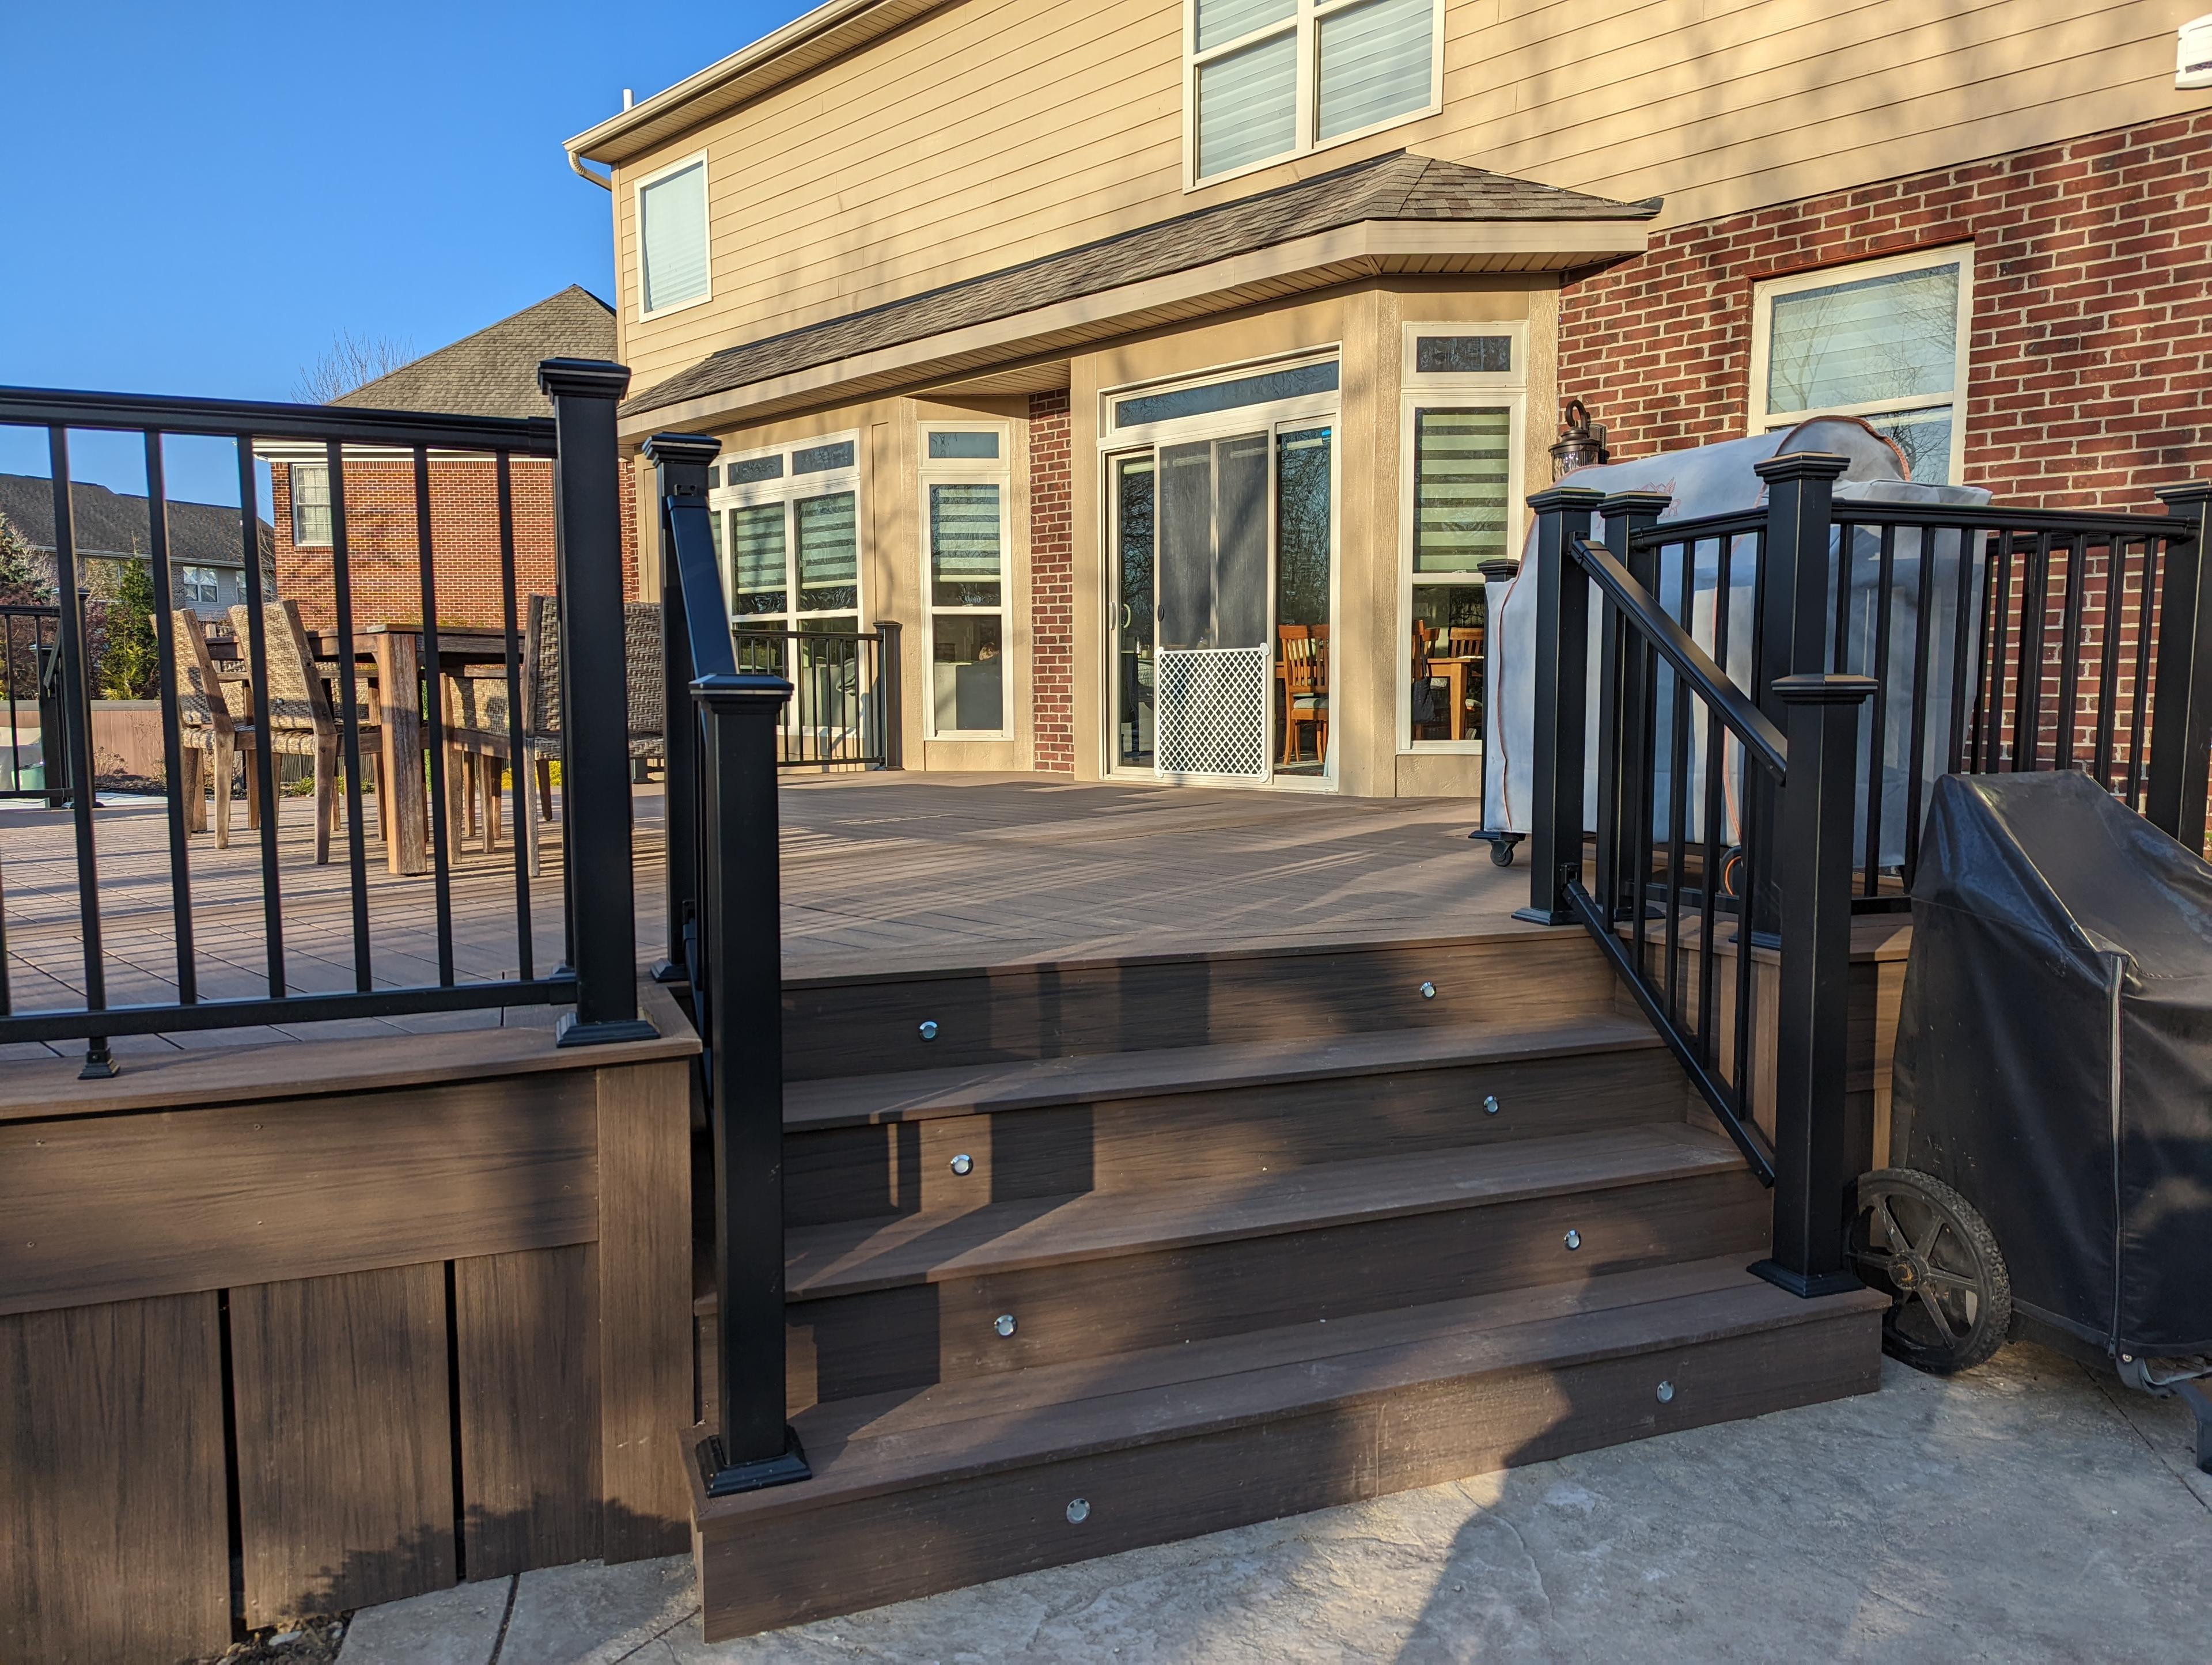
A spacious multi-level composite deck with warm-toned boards, black aluminum railing, and integrated stair lighting throughout. Multiple levels create distinct zones for dining and relaxing, connected by wide stairways with recessed LED risers.
The Build
This build centers on one idea: using elevation changes to create distinct outdoor rooms without walls. The upper level connects to the home's main living area at door height, while the lower levels step down toward the yard, each with enough space for its own furniture grouping.
The stair lighting was a priority for the homeowners. With multiple level changes and wide stairways, we recessed LED risers into every step so the transitions are visible and safe well after dark. The lights also create a dramatic layered effect when viewed from the yard — each level is outlined in warm light.
The fascia and skirting detail is what separates a build like this from a basic deck. Every exposed edge is wrapped in matching composite, and the understructure is fully concealed. From ground level, it reads as a finished piece of architecture rather than a platform on stilts.
Key Features
- Multi-level deck layout
- Integrated LED stair lighting
- Custom staircase system
- Finished fascia and skirting detail
Project Details
- Location
- Cincinnati, OH
- Completed
- 2024
Materials Used
- Composite decking
- Black aluminum railing
- Integrated LED riser lights
- Composite fascia and skirting
Services
Project Gallery
Inspired by this project?
Let's talk about bringing your outdoor vision to life.