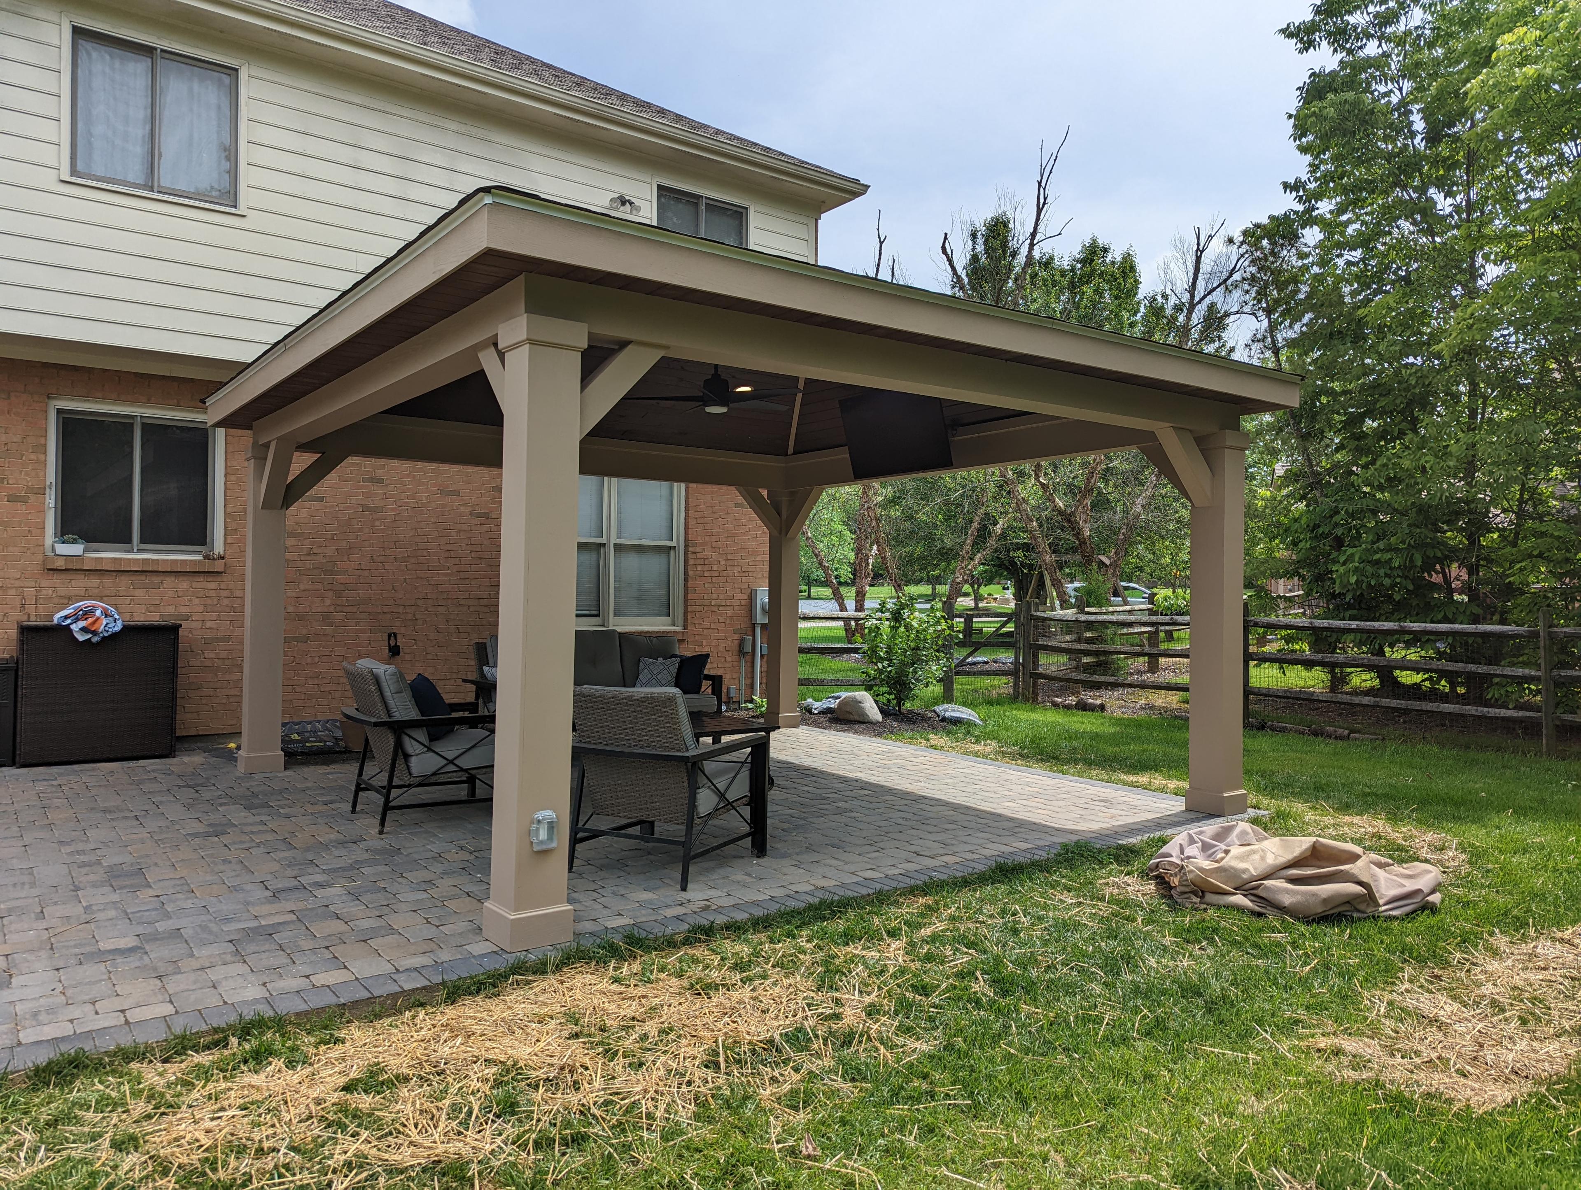
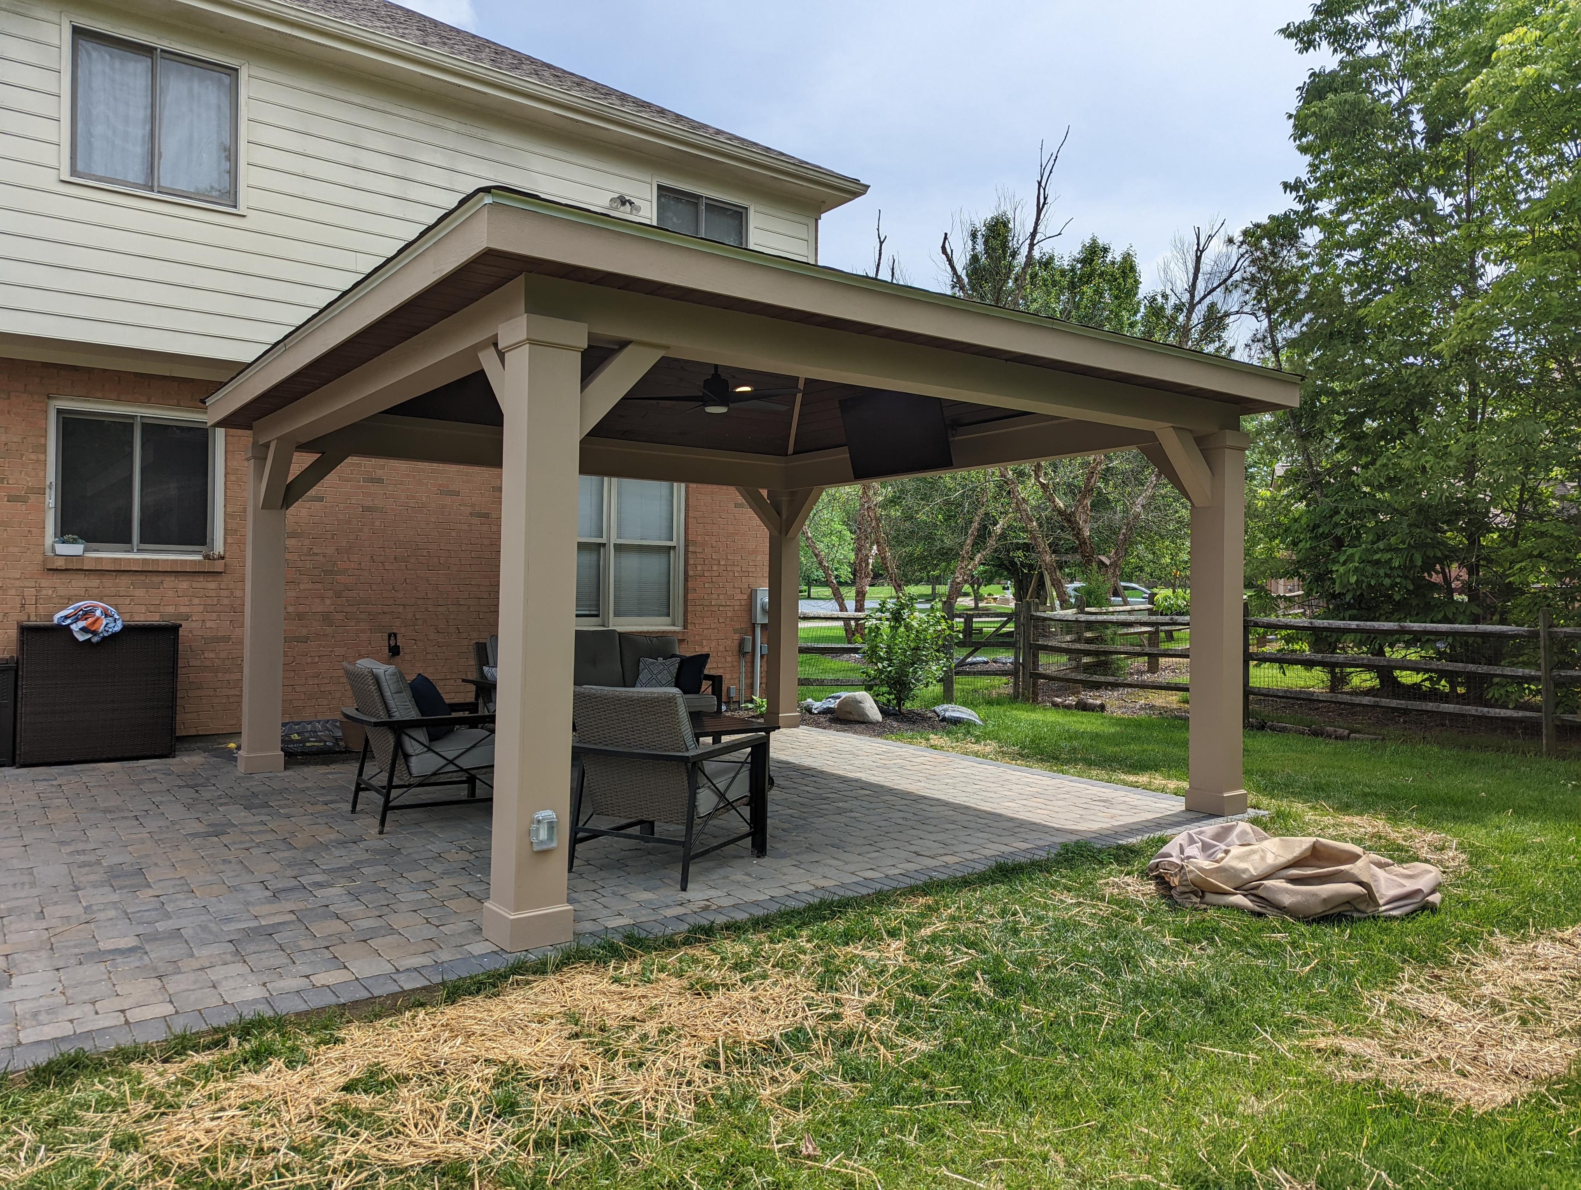
A freestanding pavilion roof structure built over an existing patio, with integrated lighting and a ceiling fan. This project added covered outdoor living space without requiring a full deck build.
The Build
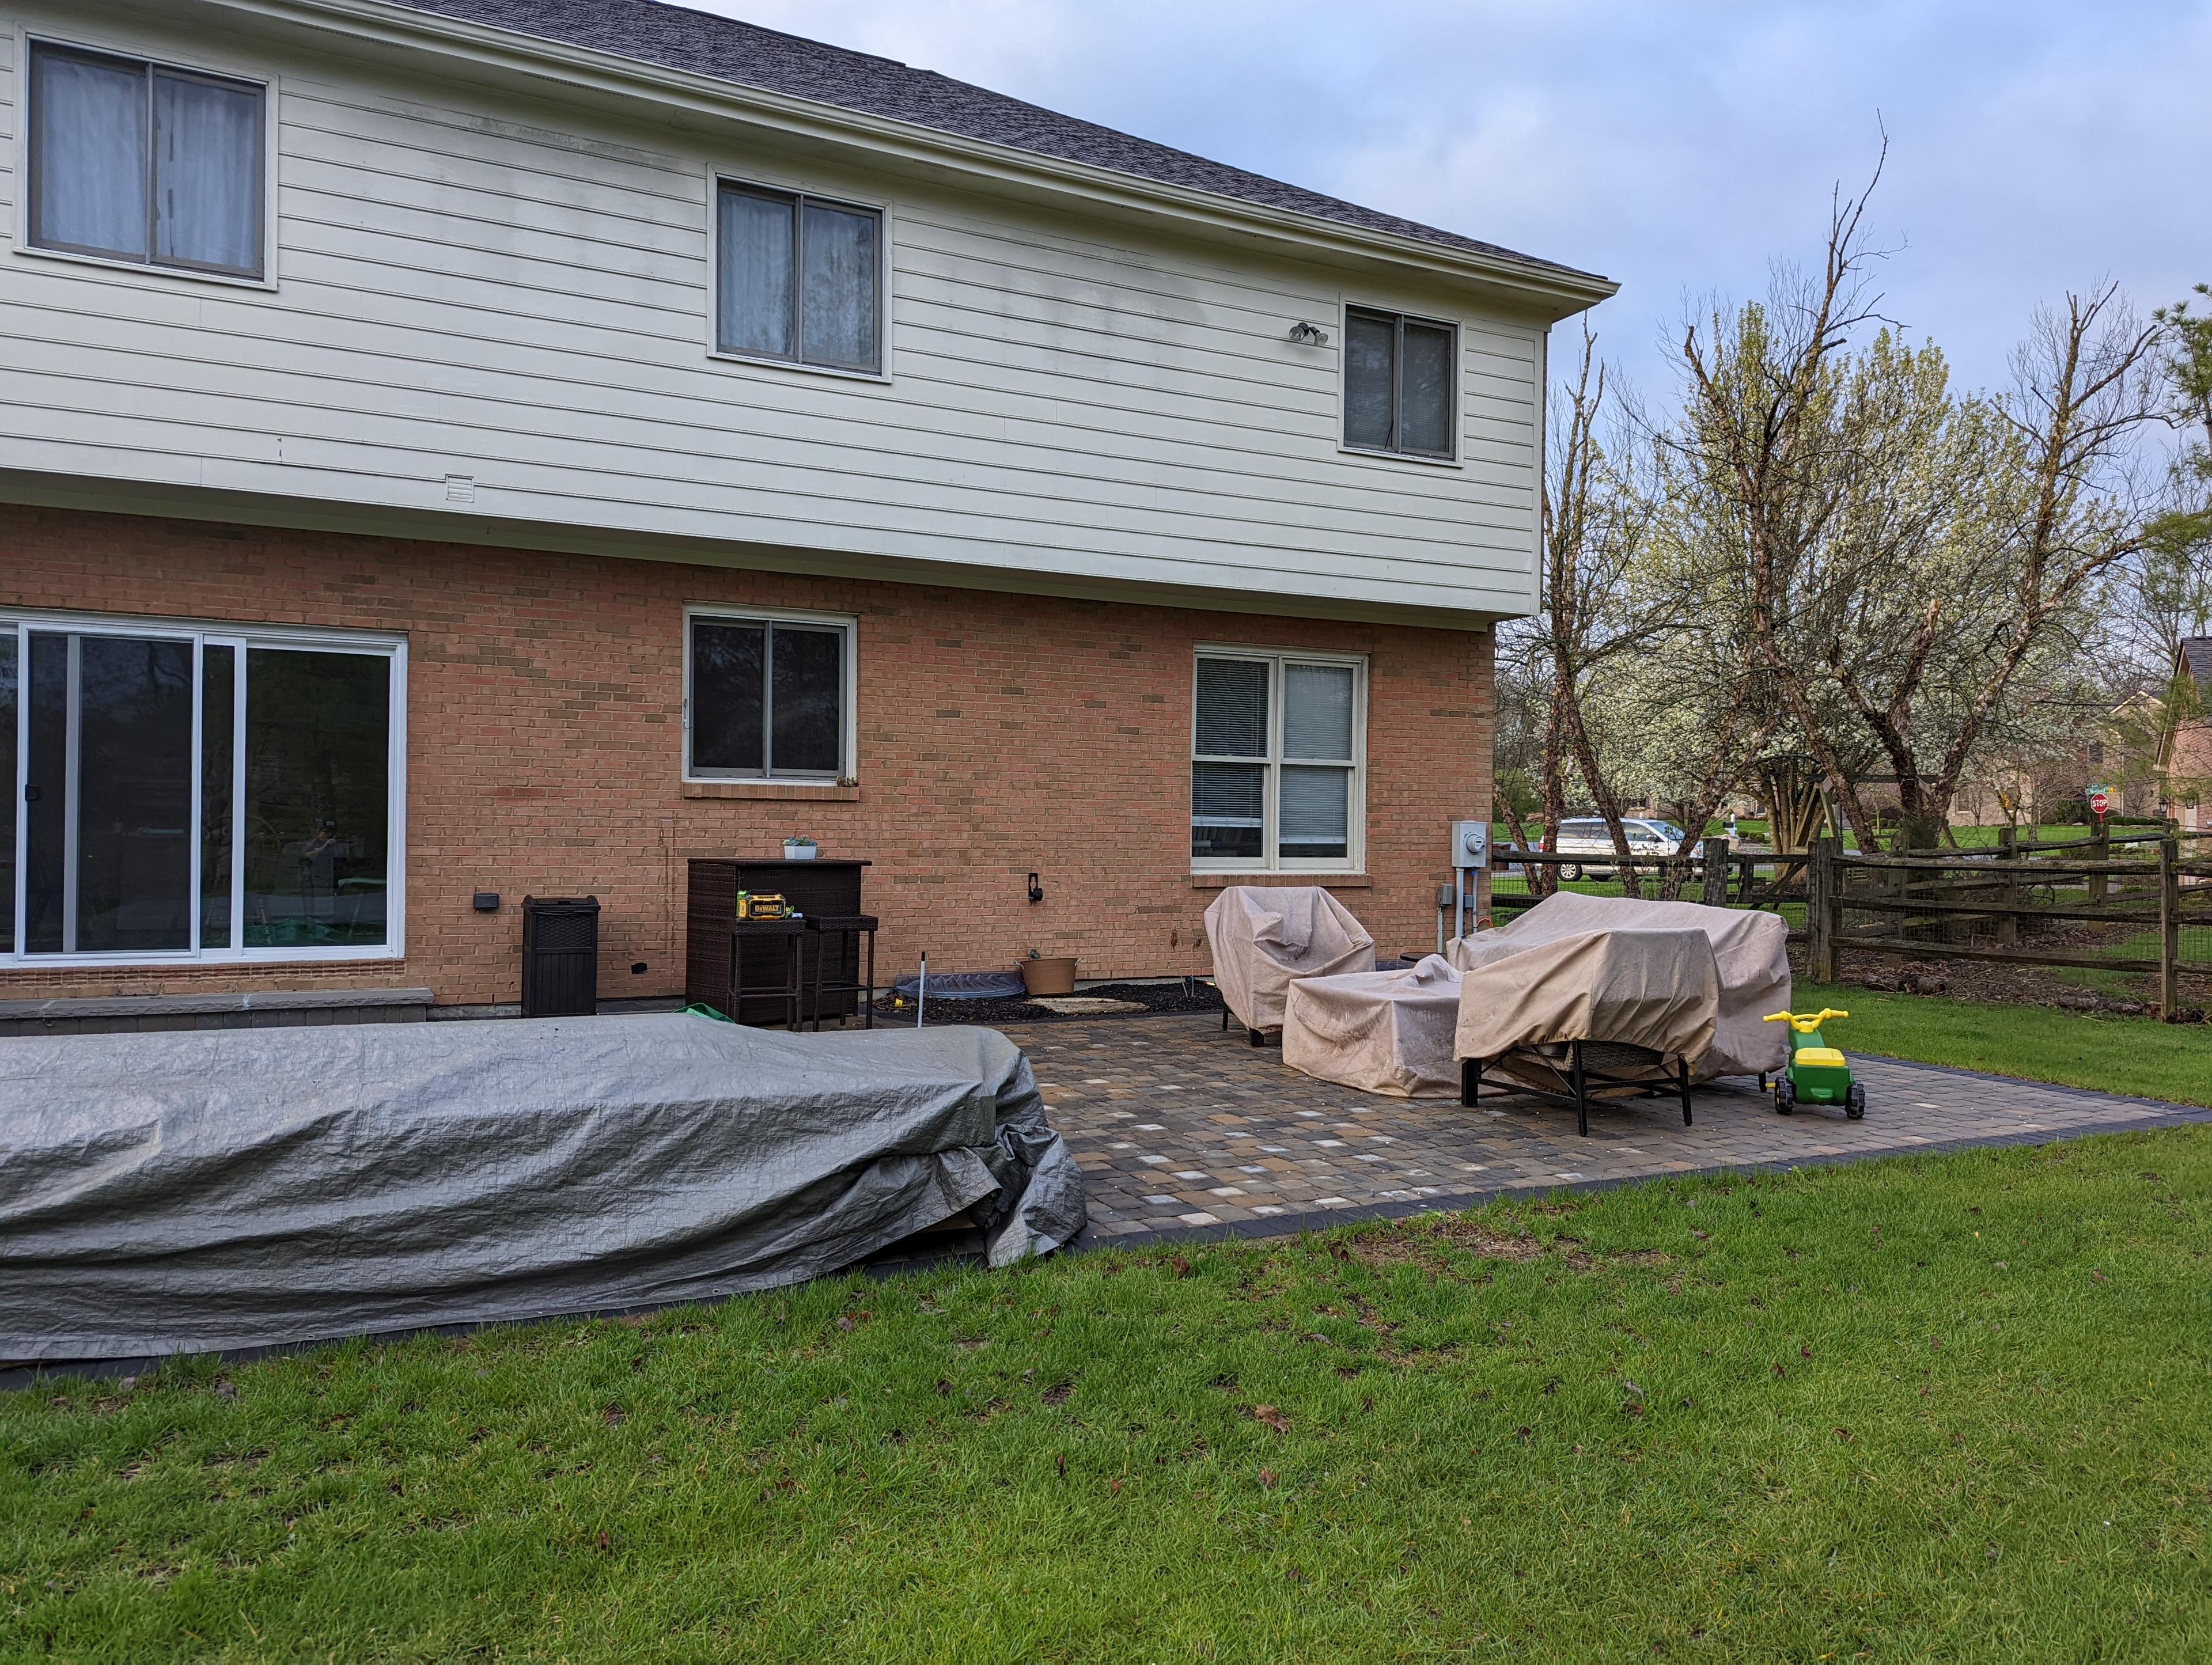
Sometimes the best project is the one that works with what's already there. The homeowners had a solid concrete patio but no shade and no definition — it was just a flat surface baking in the sun. Rather than tear it out and start over, we built a freestanding pavilion directly over it.
The structure is engineered to stand on its own footings adjacent to the patio, with an architectural shingle roof that complements the home's existing roofline. The integrated ceiling fan and lighting make the space functional from morning through evening without any additional wiring after the initial install.
Key Features
- Freestanding pavilion design
- Integrated ceiling fan and lighting
- Built over existing patio
Project Details
- Location
- Cincinnati, OH
- Completed
- 2025
Materials Used
- Engineered pavilion structure
- Architectural shingle roof
- Ceiling fan with light
Services
Before & After
Drag the slider to see the transformation.
Project Gallery
Inspired by this project?
Let's talk about bringing your outdoor vision to life.