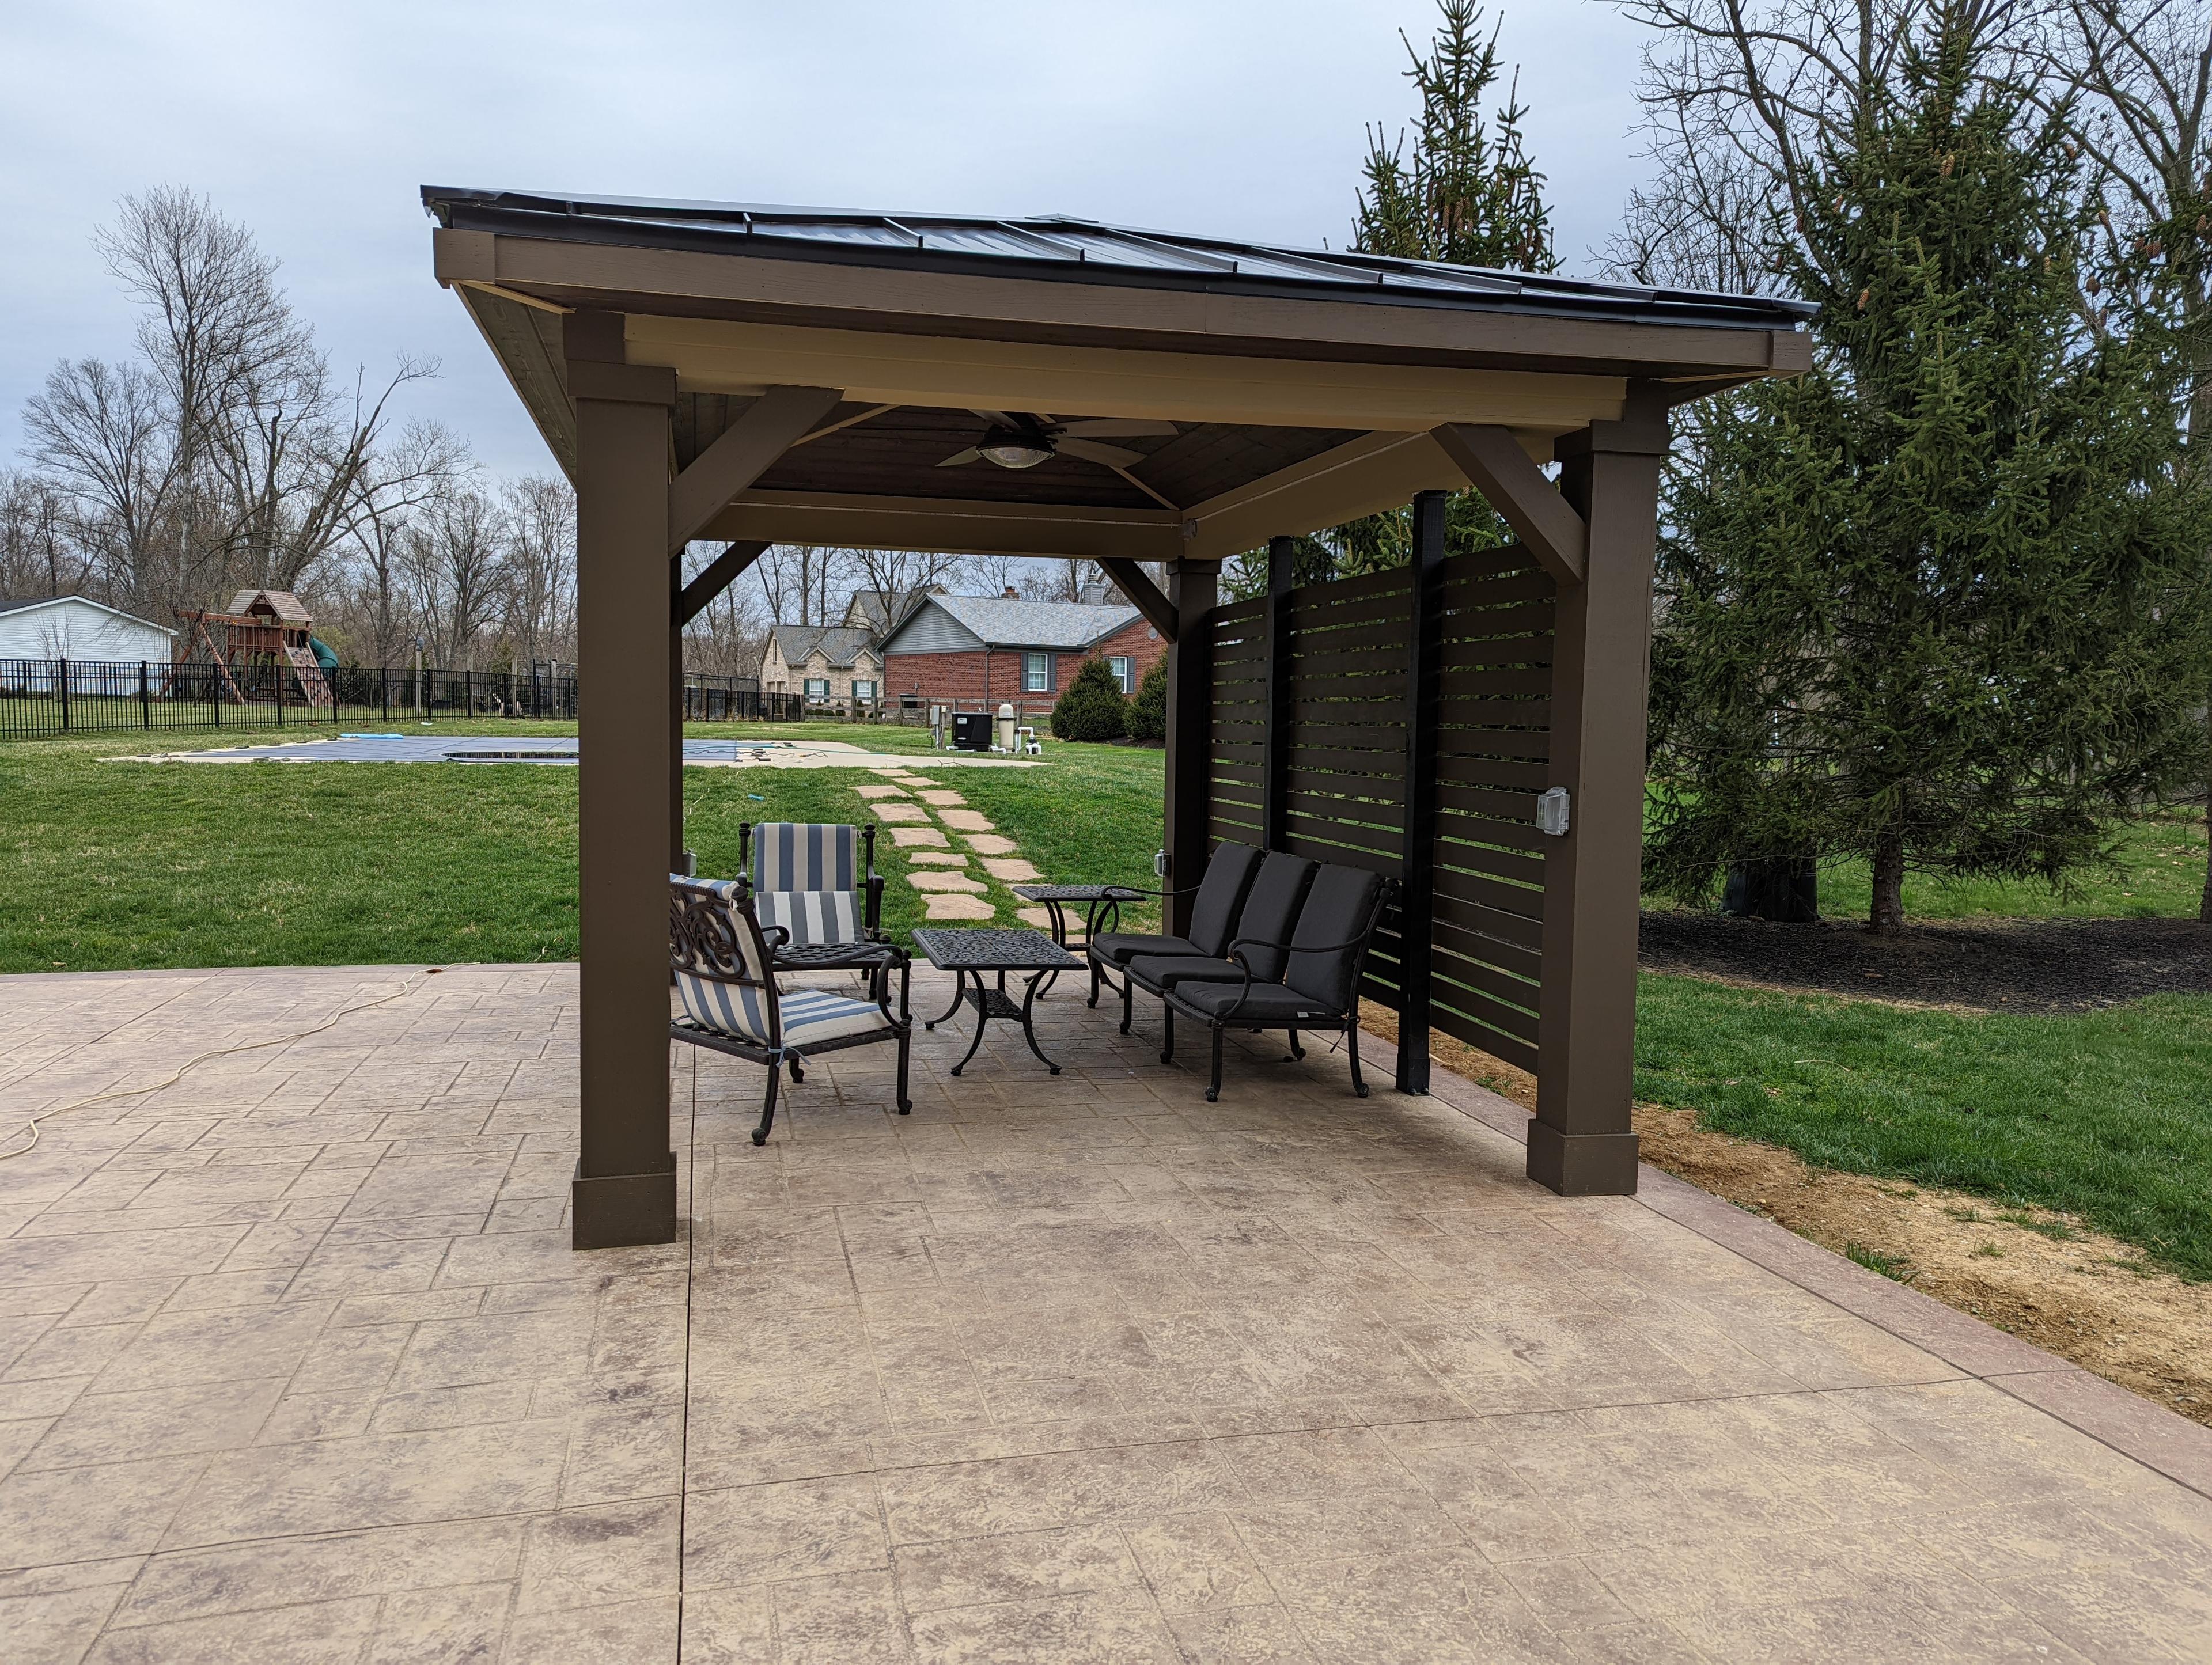
A standalone pavilion structure with horizontal-slat privacy walls, ceiling fan, and a finished roof — built over an existing patio. The privacy walls block sightlines without blocking airflow, creating a sheltered outdoor seating area.
The Build
This was a focused project with a clear goal: add covered, screened outdoor living space over an existing patio without pouring new footings or building a full deck. The freestanding pavilion structure sits directly over the homeowners' concrete patio, transforming it from an exposed slab into a usable room.
The horizontal-slat privacy walls solve two problems at once — they block the view from neighboring properties while allowing airflow through the gaps, so the space doesn't feel enclosed or stuffy on warm days. The metal roof and ceiling fan make it comfortable even in summer heat.
Key Features
- Freestanding pavilion design
- Horizontal-slat privacy walls
- Metal roof with ceiling fan
- Built over existing patio
Project Details
- Location
- Liberty Township, OH
- Completed
- 2025
Materials Used
- Engineered pavilion structure
- Horizontal-slat privacy walls
- Metal roof
- Ceiling fan
Services
Project Gallery
Inspired by this project?
Let's talk about bringing your outdoor vision to life.