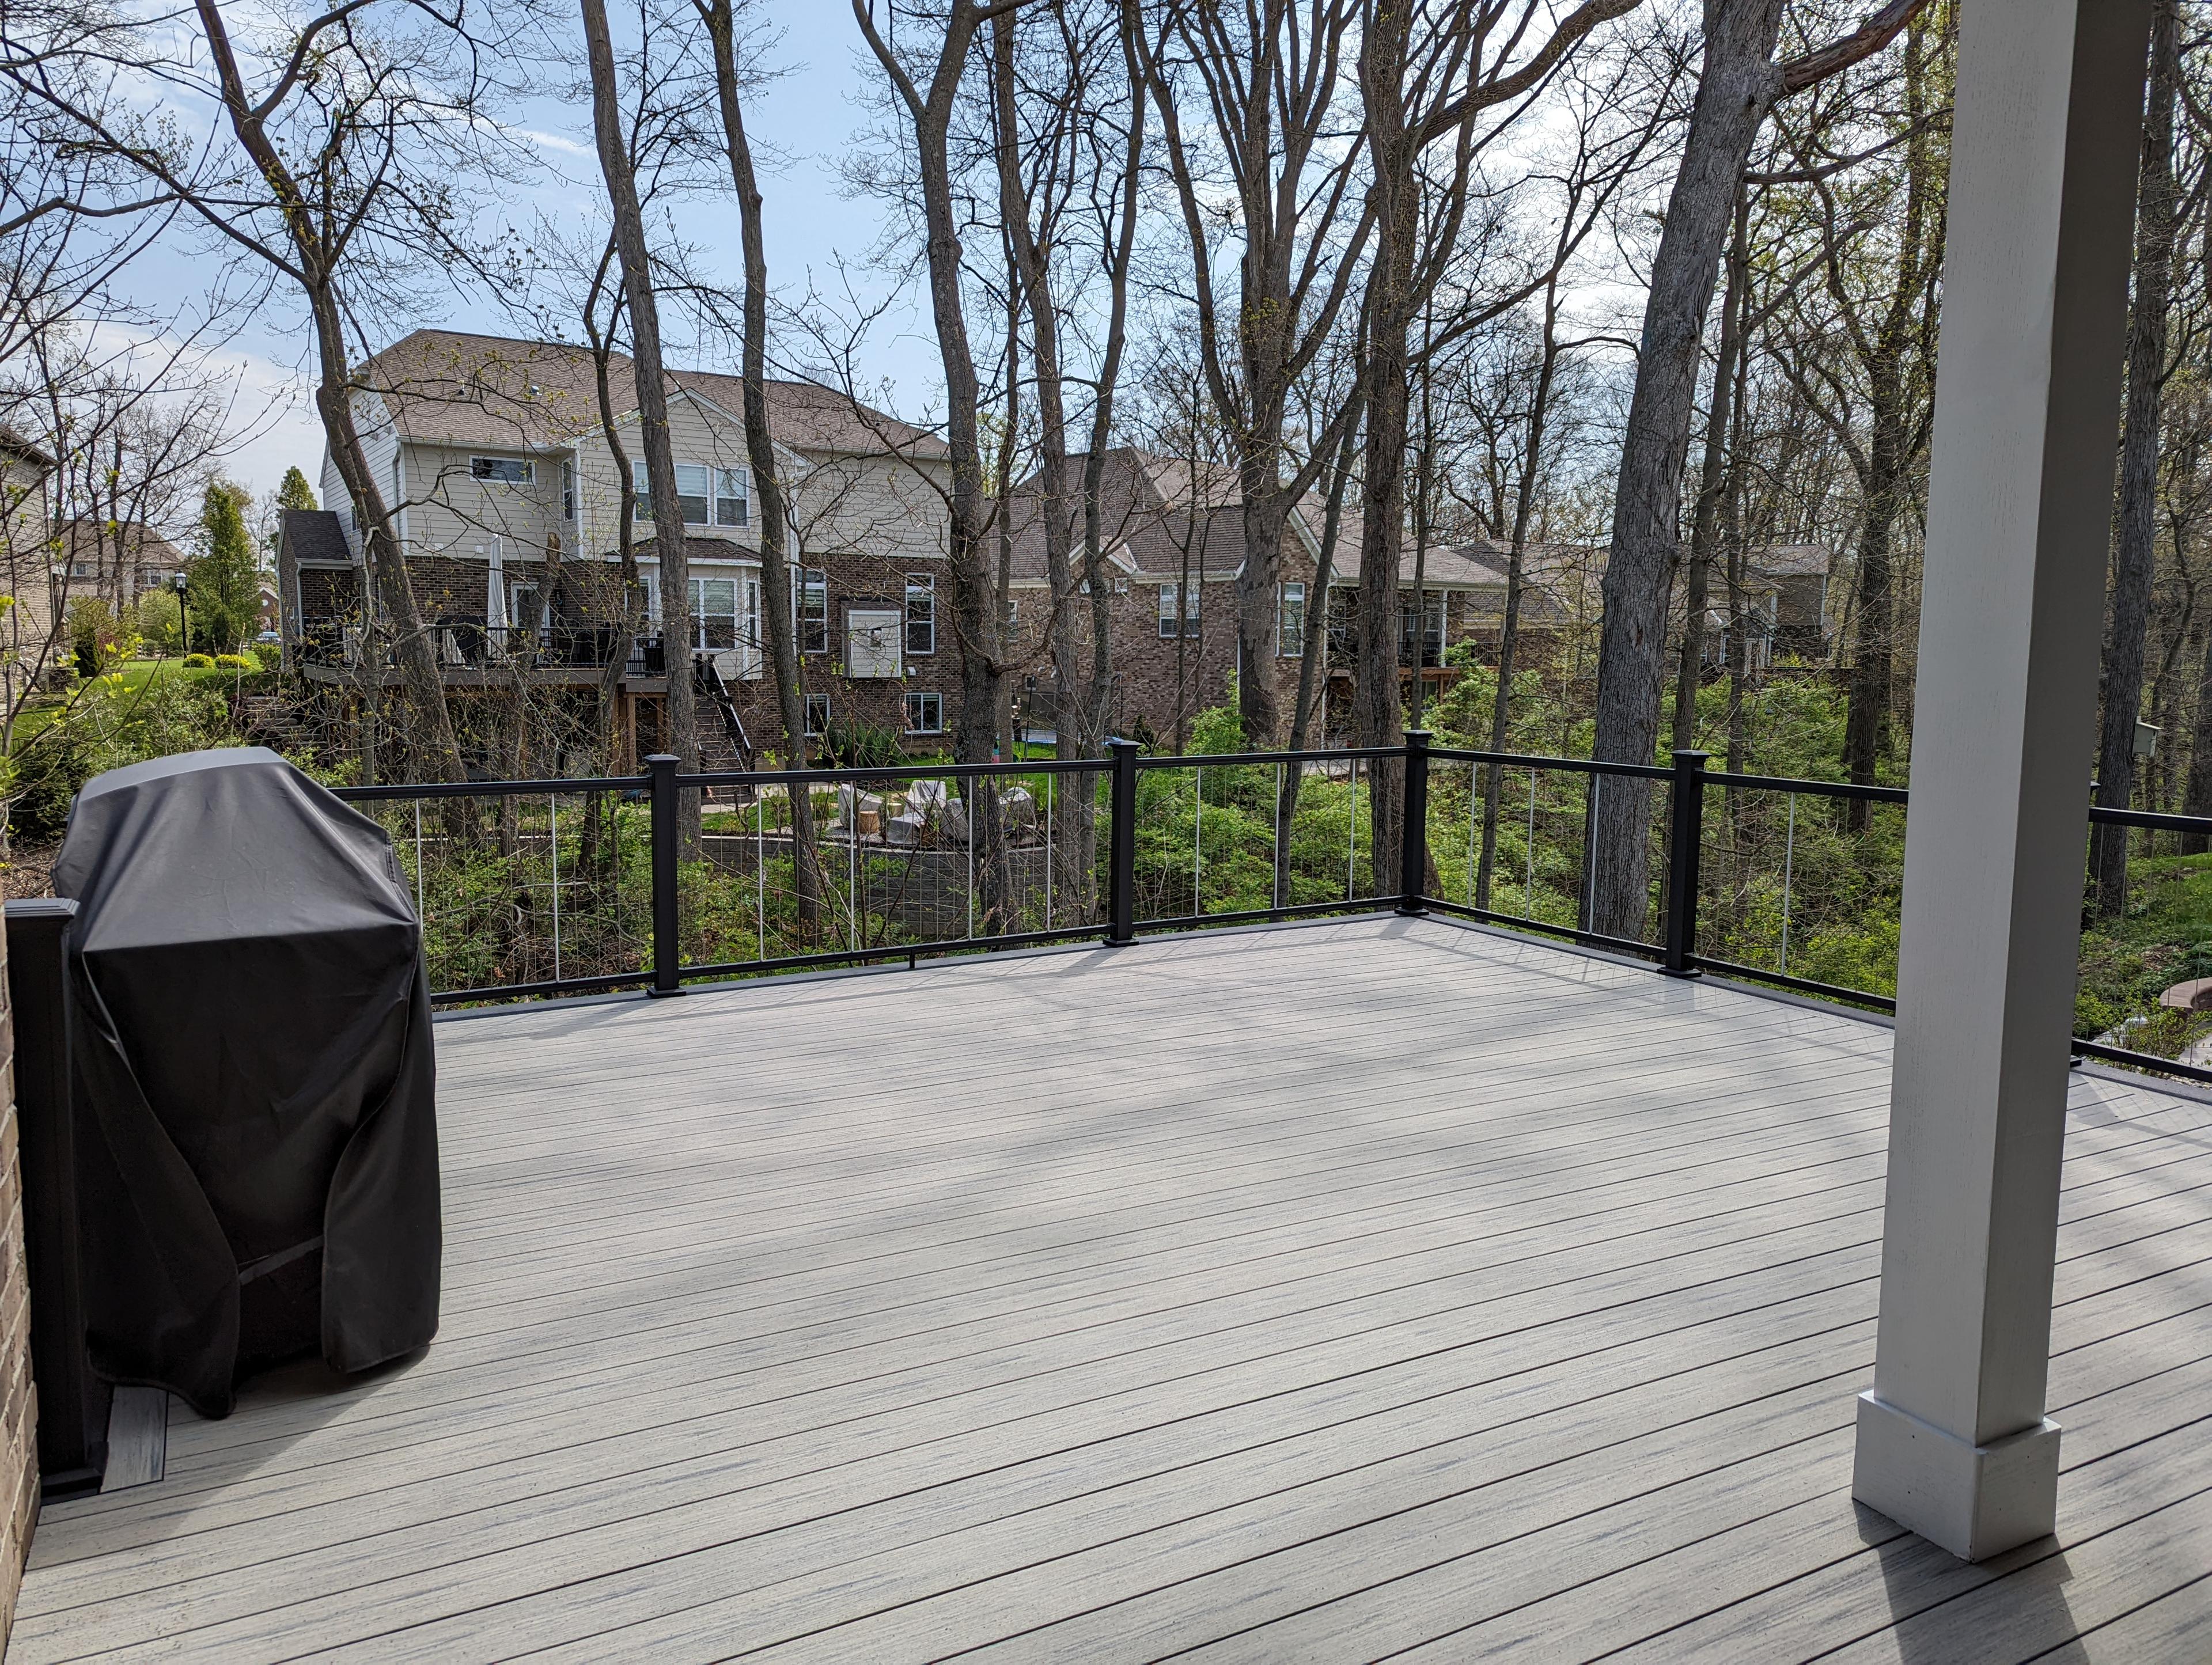
A composite deck build featuring a spiral staircase, roof structure, and integrated lighting. The glass panel railing on the upper level provides unobstructed views of the surrounding trees.
The Build
This project combines nearly every service we offer into a single build — composite decking, a spiral staircase, a roof structure, glass panel railing, and integrated lighting. The glass panels on the upper level were a specific request: the homeowners wanted the safety of a full railing system without sacrificing any of the tree-canopy views.
The spiral staircase connects the upper deck to a lower patio area, saving valuable deck space that would have been consumed by a traditional straight run. From below, the spiral becomes a sculptural element as much as a functional one.
Key Features
- Custom spiral staircase
- Attached roof structure
- Glass panel railing
- Integrated lighting
Project Details
- Location
- Mason, OH
- Completed
- 2025
Materials Used
- Composite decking
- Aluminum spiral staircase
- Glass panel railing
- Roof structure
Services
Project Gallery
Inspired by this project?
Let's talk about bringing your outdoor vision to life.