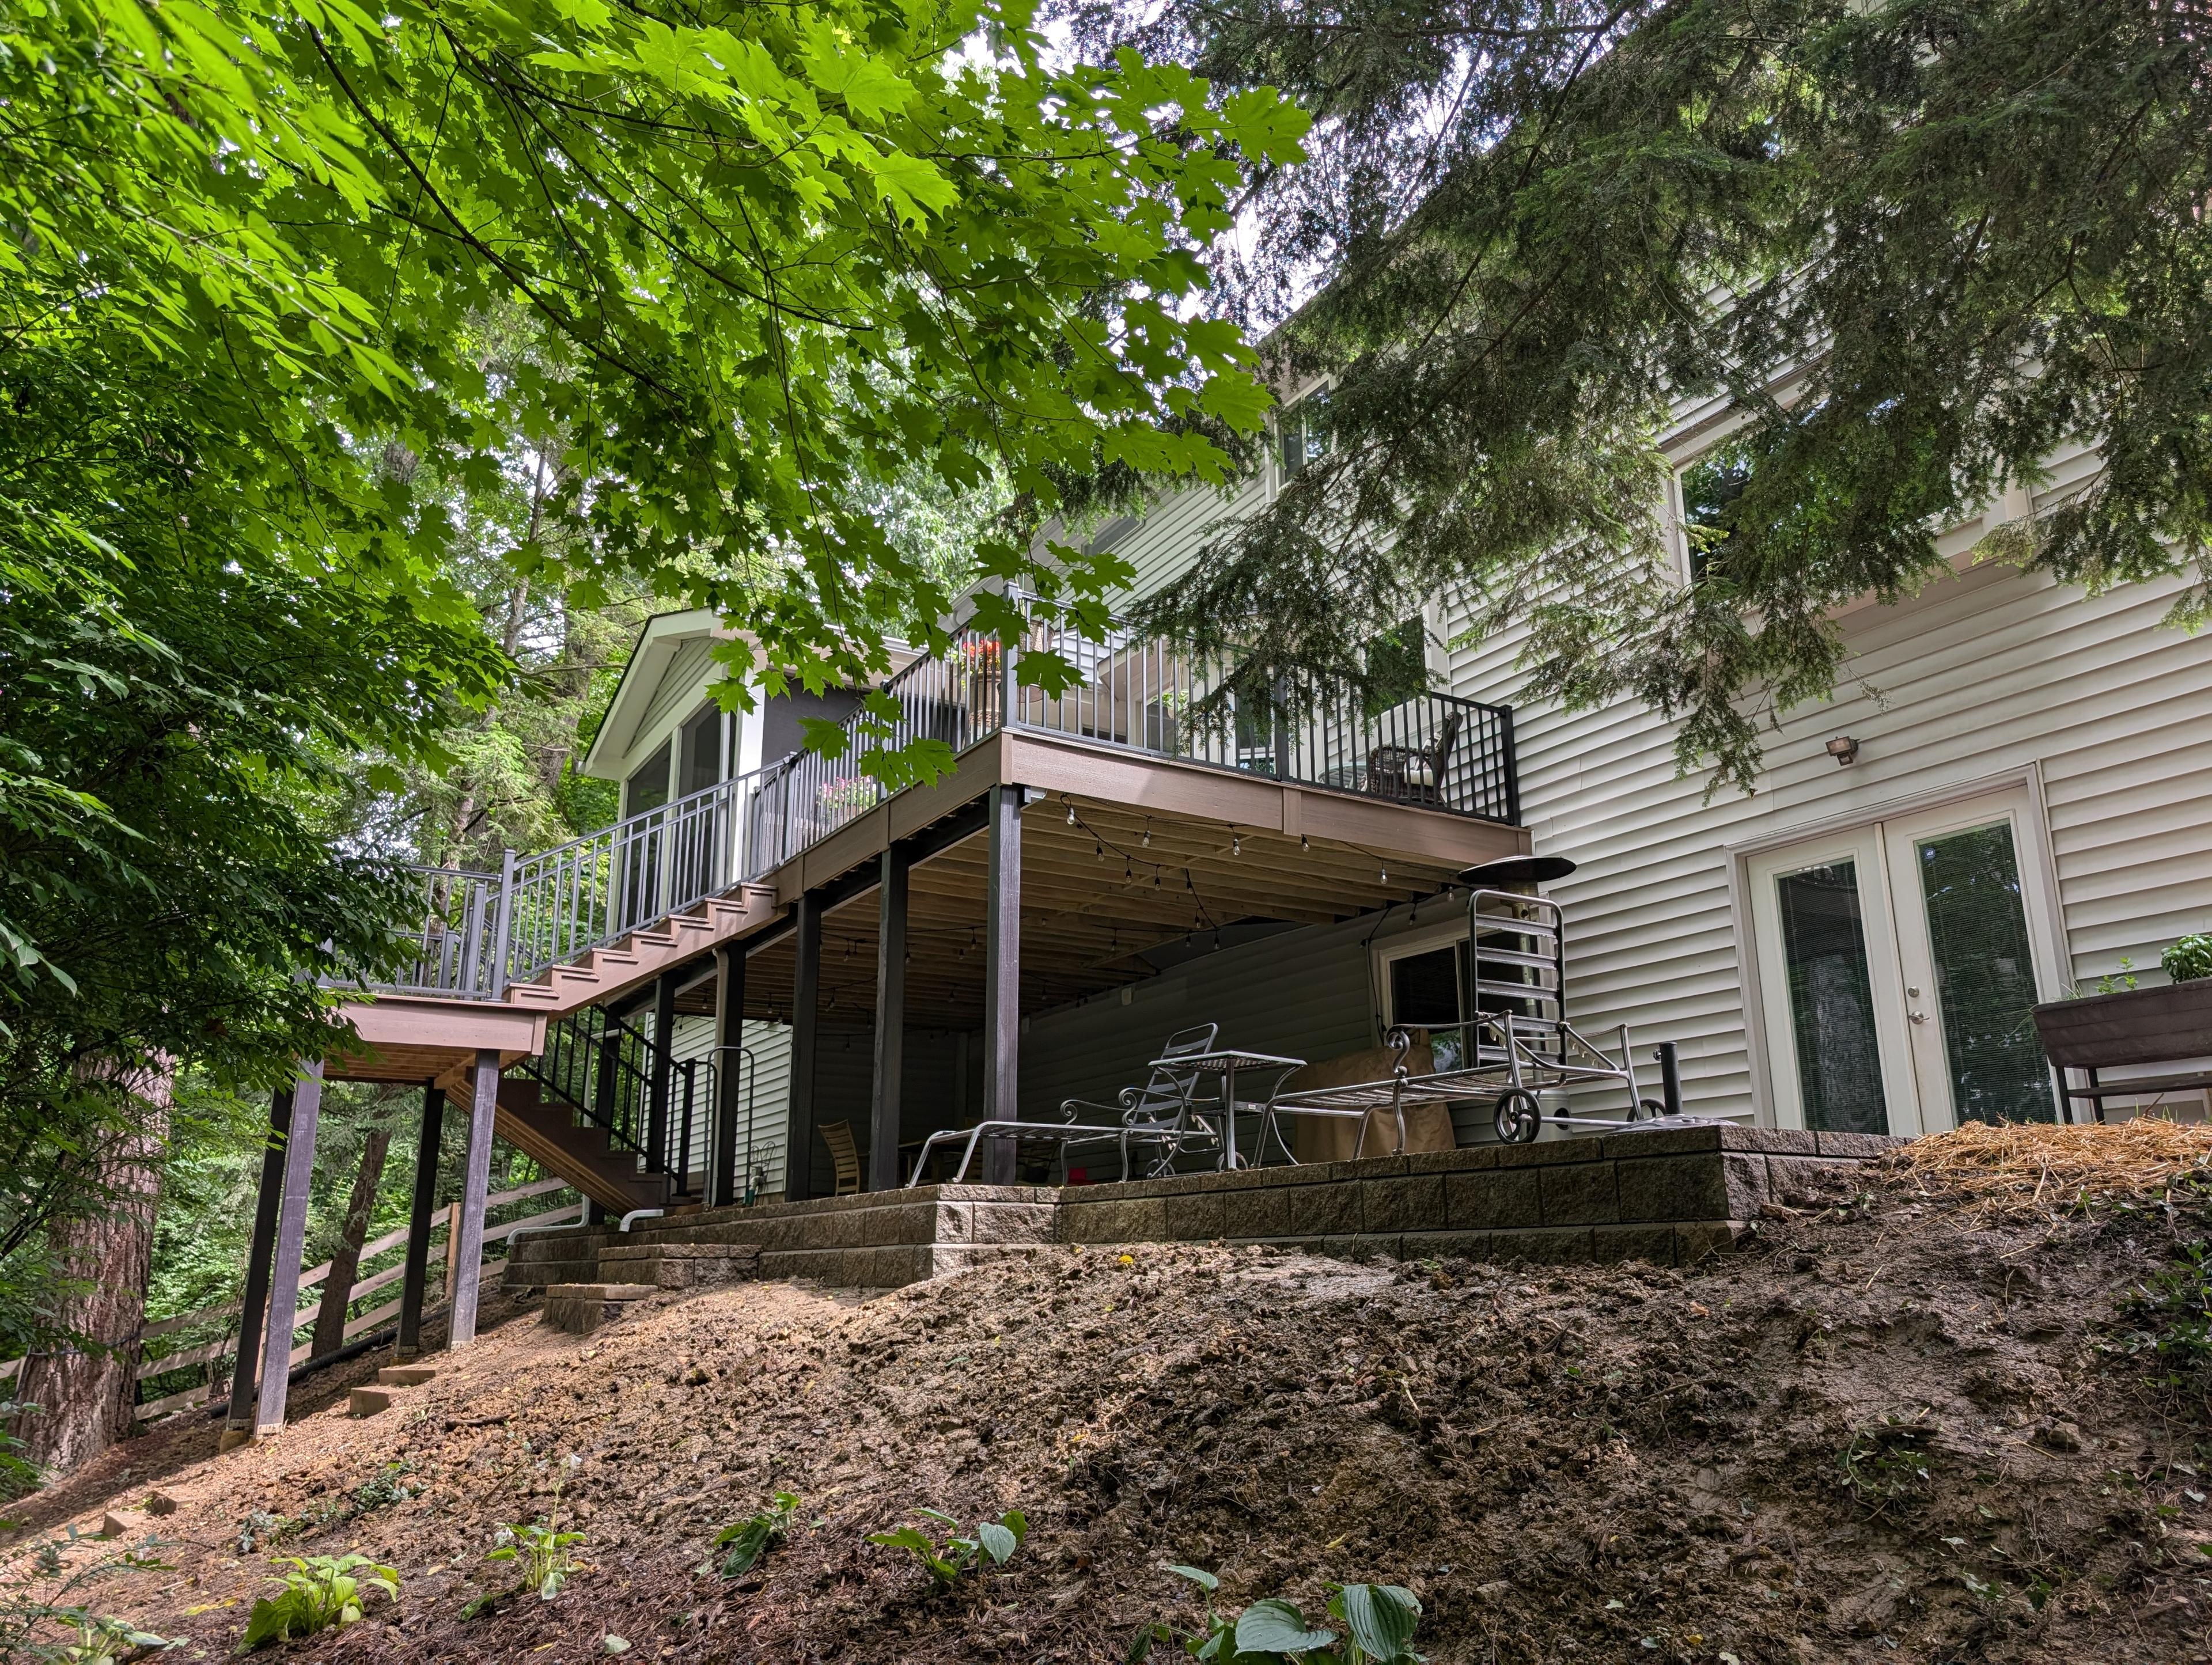
A two-story composite deck with an upper-level roof structure, stairs connecting both levels, and integrated string lighting below. The elevated design takes advantage of the wooded setting while providing covered and uncovered entertaining zones.
The Build
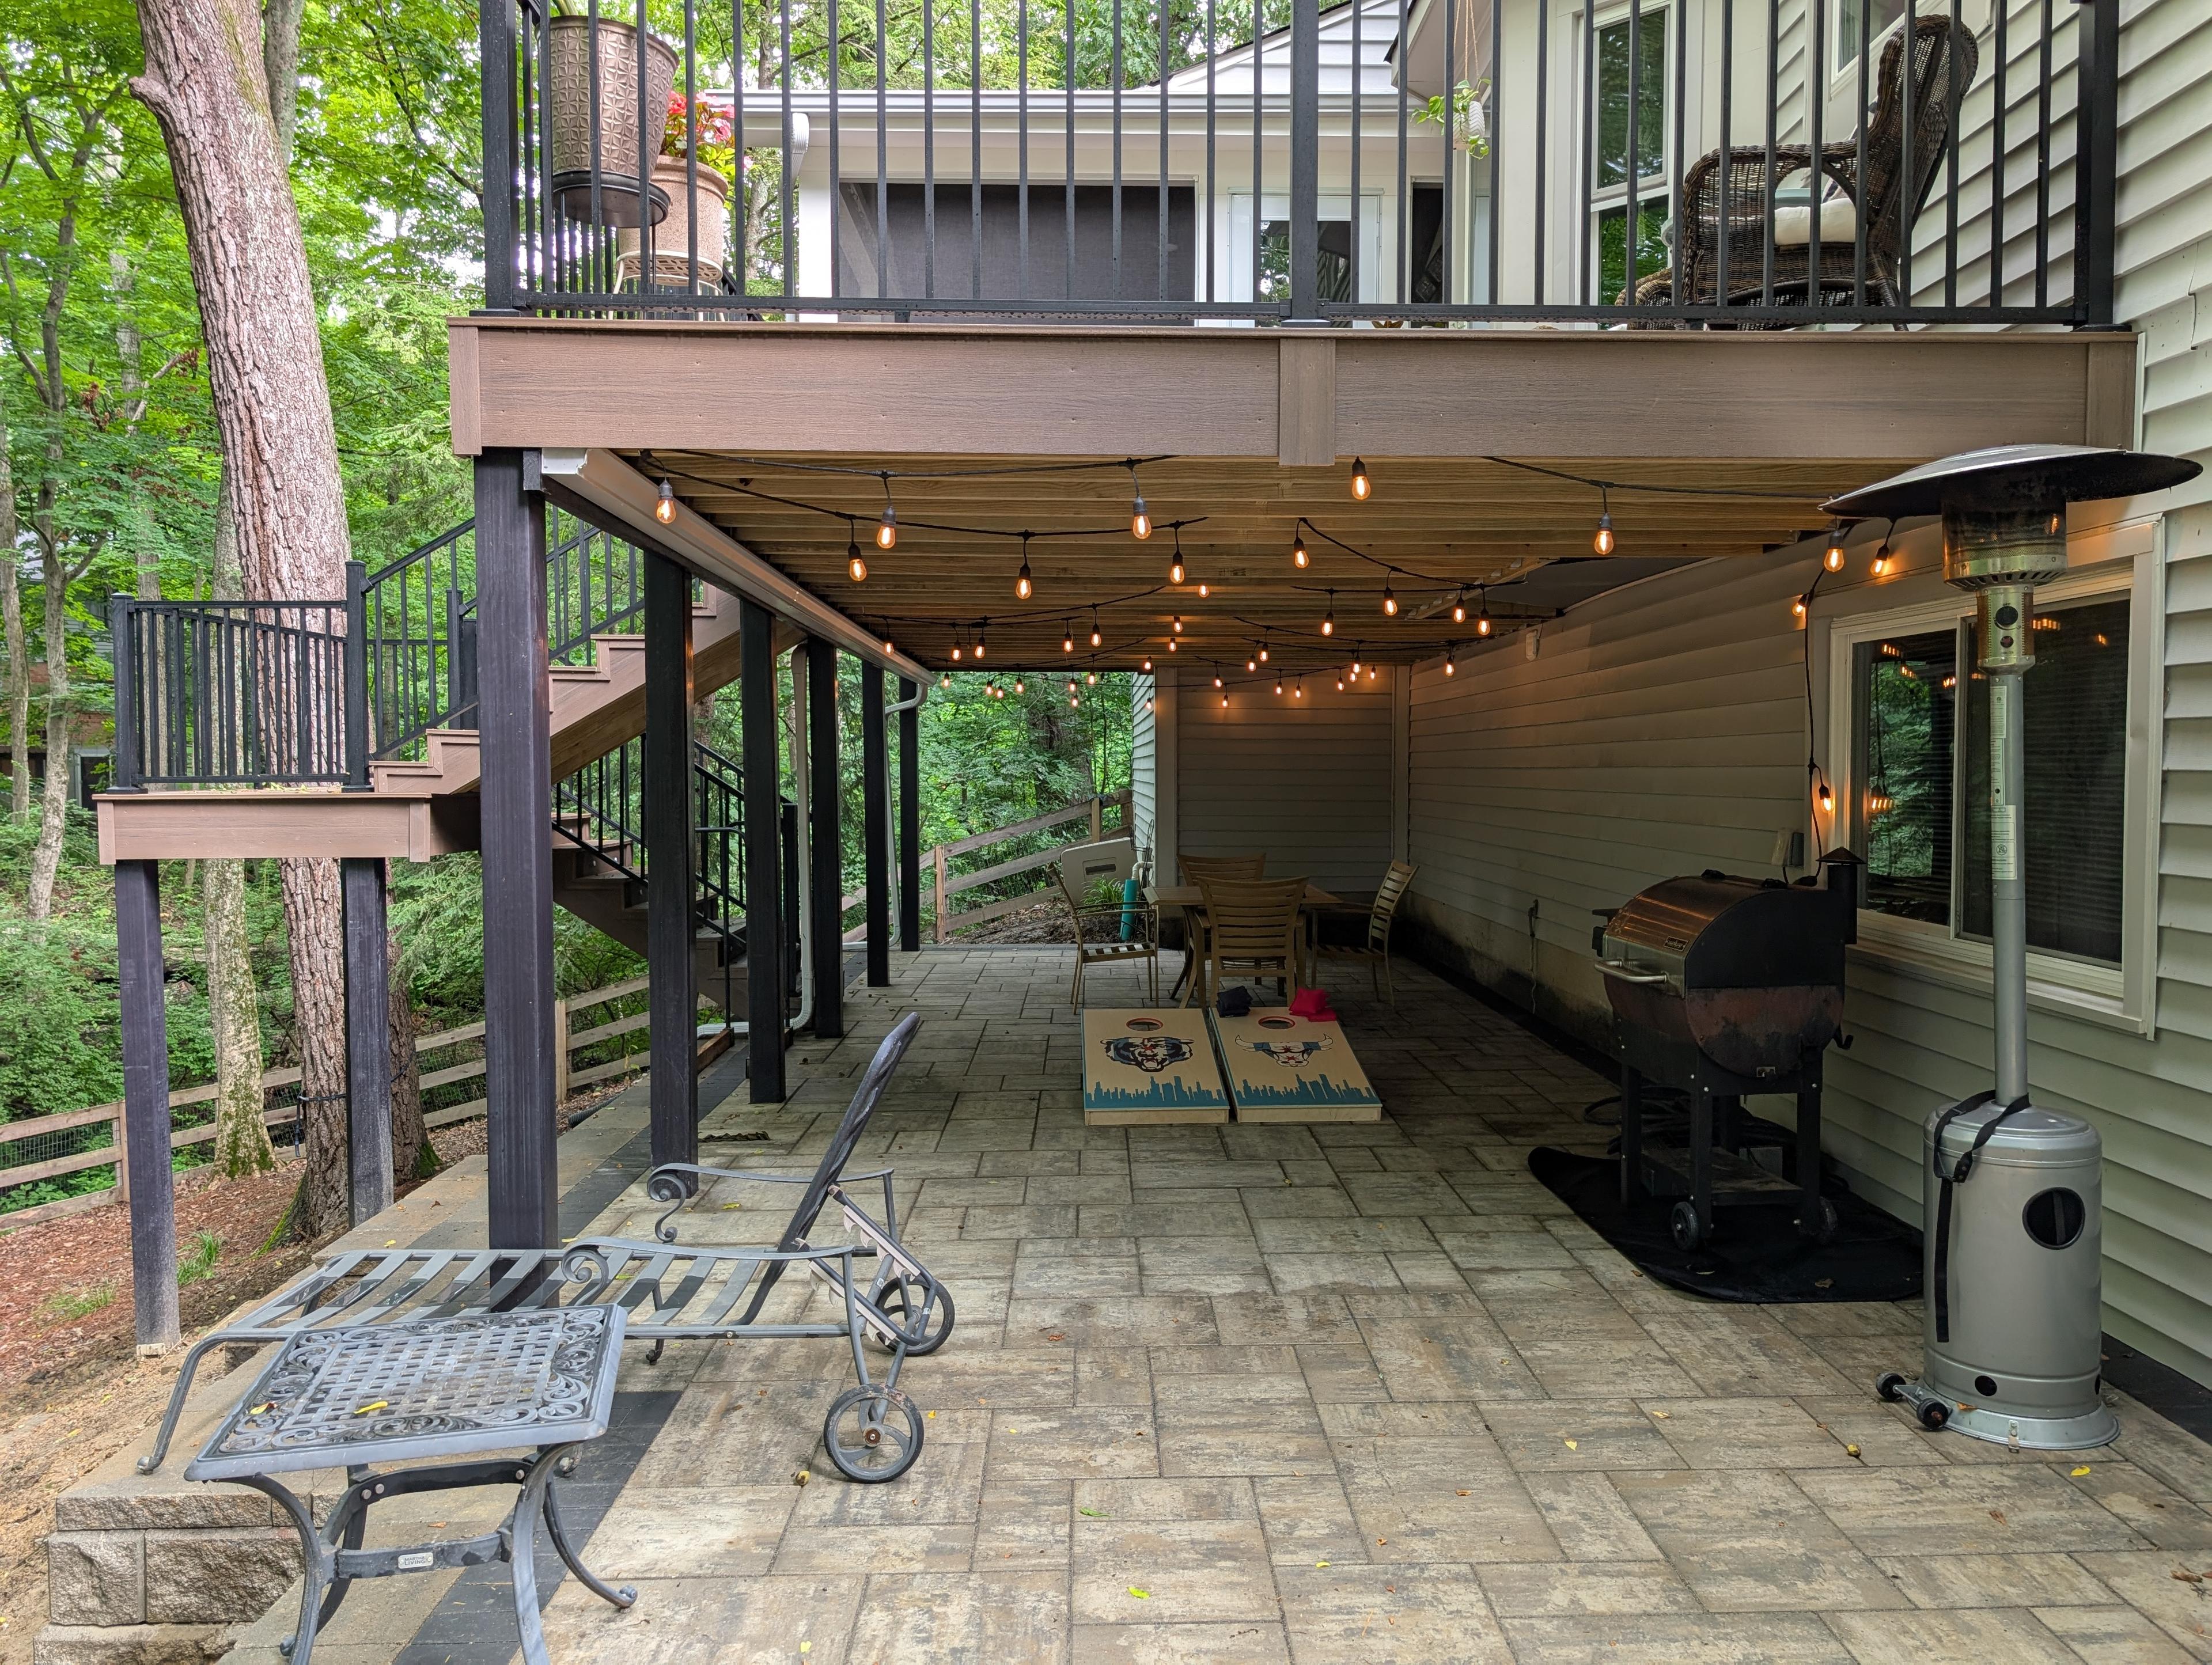
This is one of our more ambitious structural builds — a full two-story deck system tucked into a wooded lot. The upper level connects to the home's second floor with a covered roof structure for rain protection, while the lower level opens directly to the yard with string lighting overhead for evening ambiance.
The staircase connecting the two levels had to work within tight clearances between the home and the trees. We designed a multi-run system with landings that navigates the space efficiently while still feeling generous enough to walk comfortably — no single-file squeezing.
String lighting was threaded below the upper deck to create a canopy effect on the lower level. At night, the lower deck feels like an entirely separate outdoor room — sheltered overhead but open on all sides to the surrounding woods.
Key Features
- Two-story elevated design
- Upper-level roof structure
- Integrated lighting
- Multi-level staircase system
Project Details
- Location
- Cincinnati, OH
- Completed
- 2024
Materials Used
- Composite decking
- Roof structure
- Black aluminum railing
- String lighting
Services
Before & After
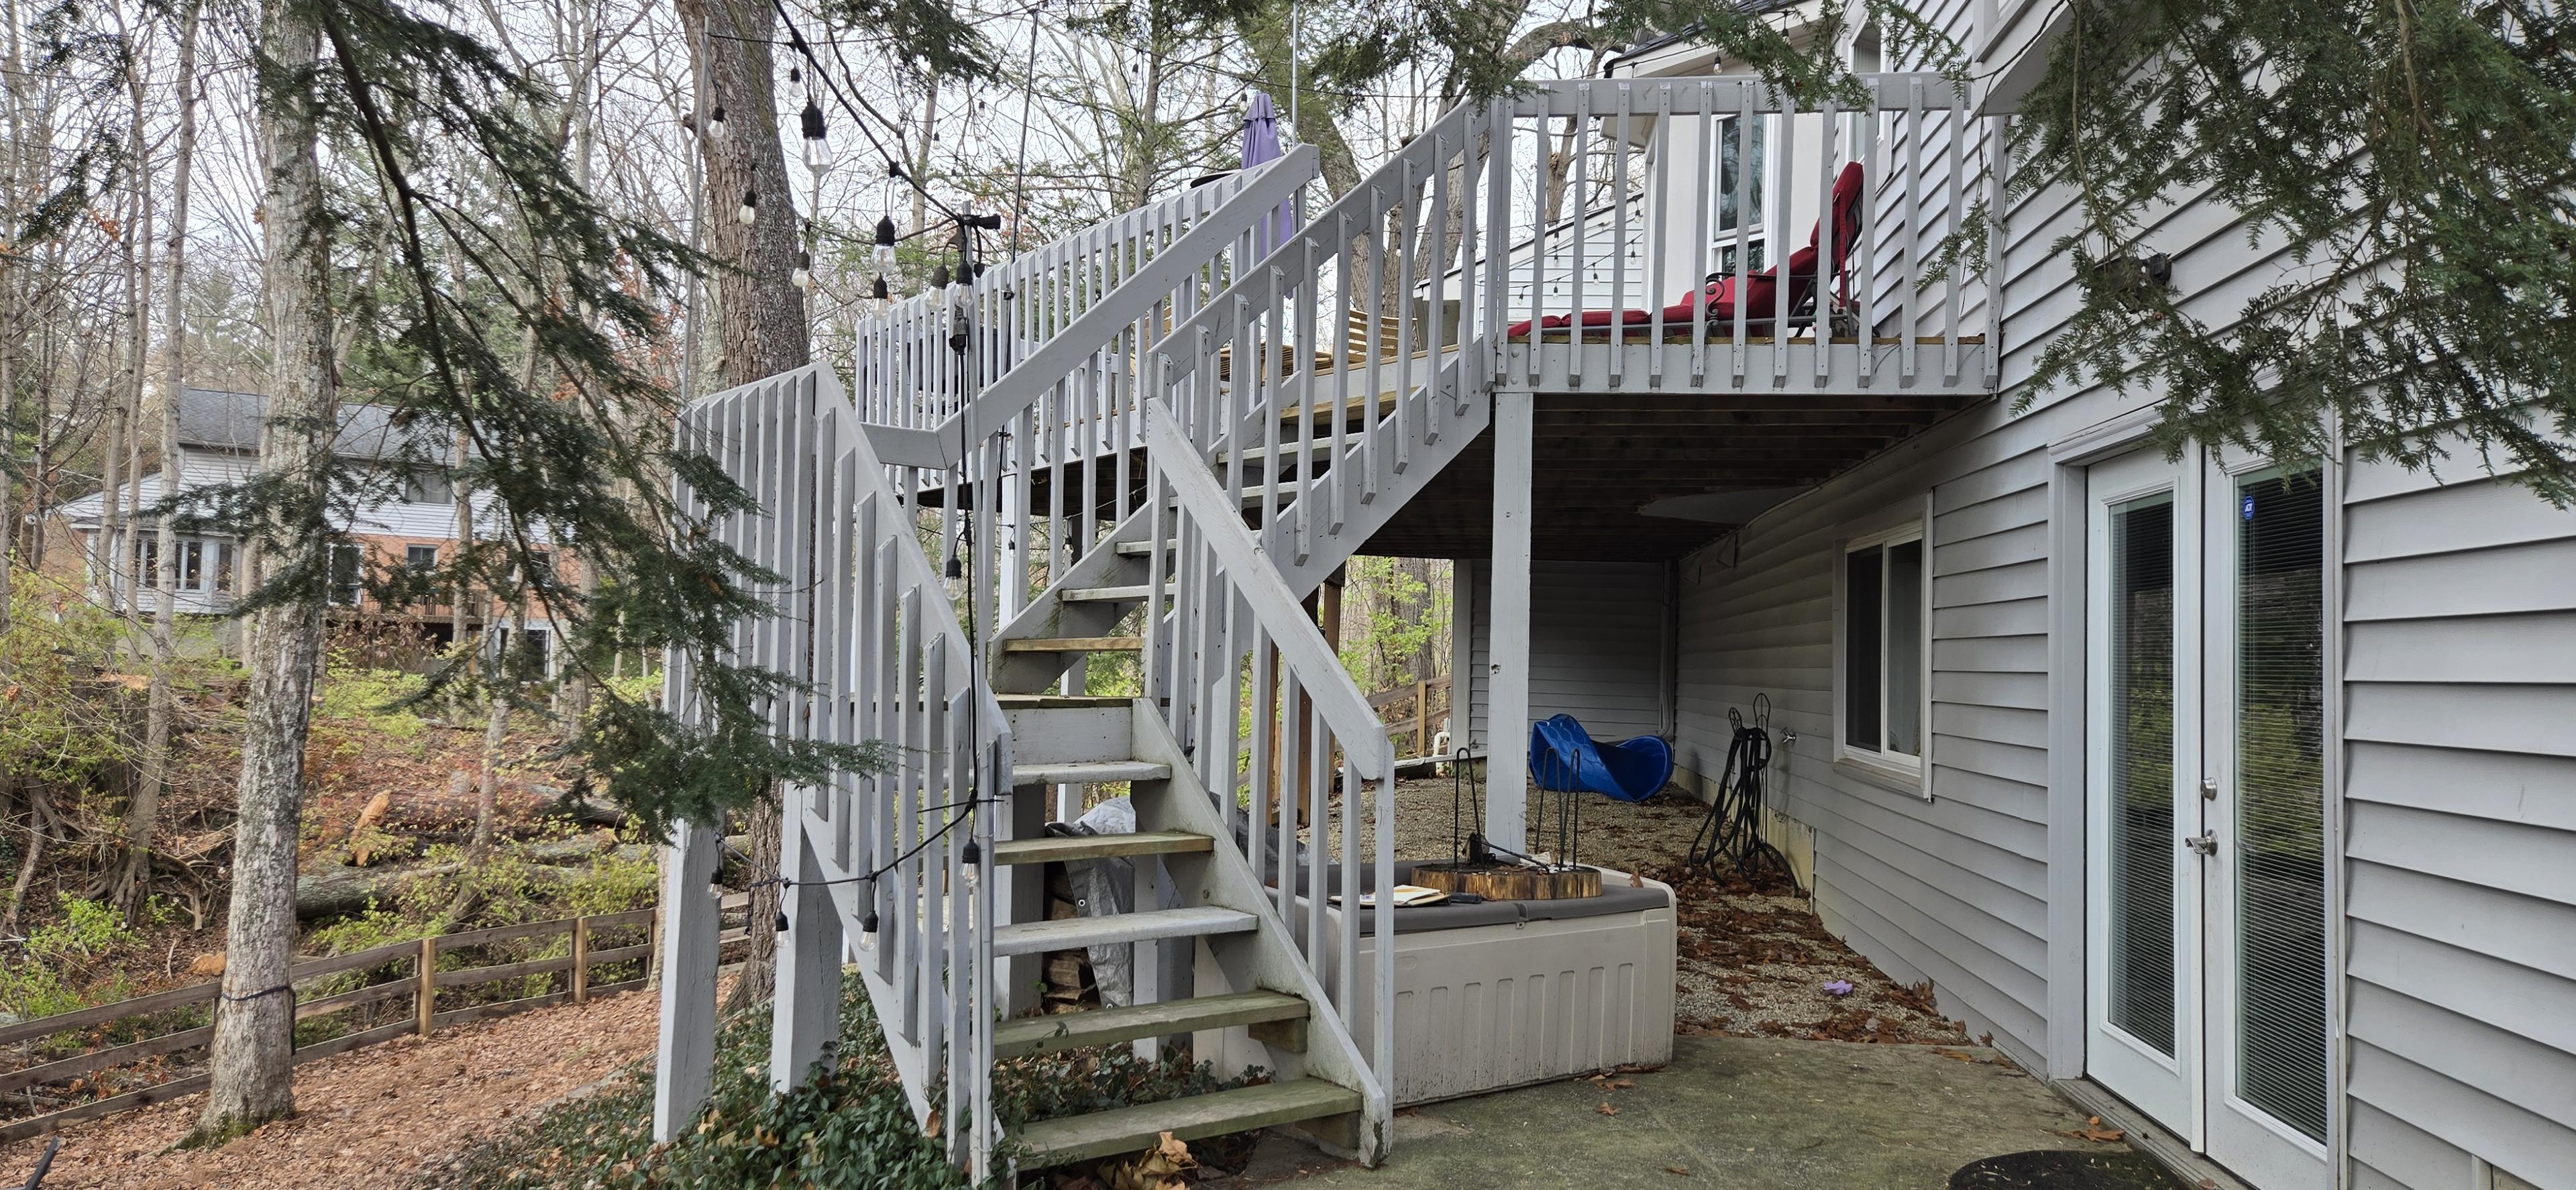
Drag the slider to see the transformation.
Project Gallery
Inspired by this project?
Let's talk about bringing your outdoor vision to life.